Finished rooms, and how they got there.
A shaker kitchen, a hotel lobby in walnut and stone, a bar recorded from bare brick to finished room, and the panelling running through the same shop.

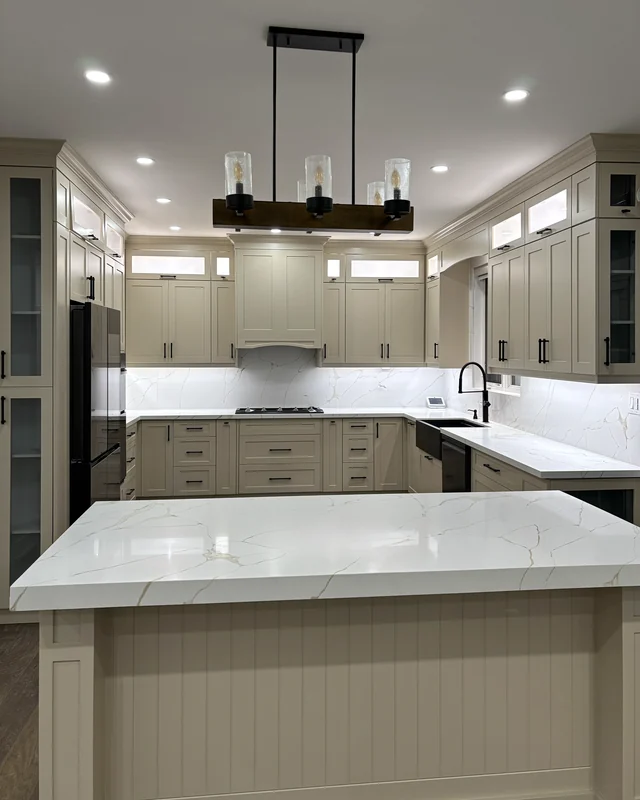
A shaker kitchen, run to the ceiling
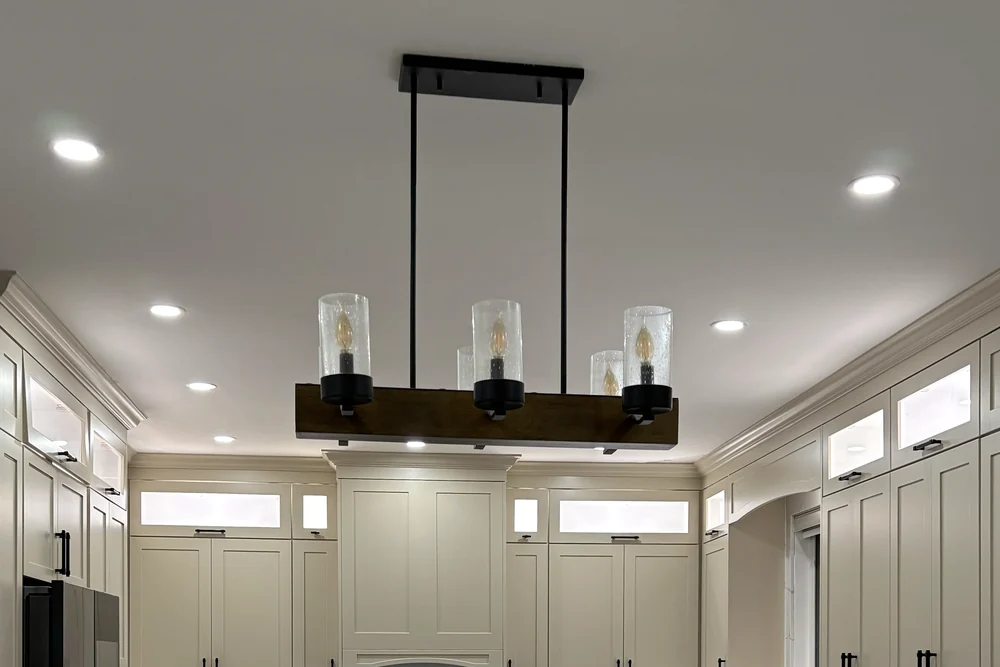
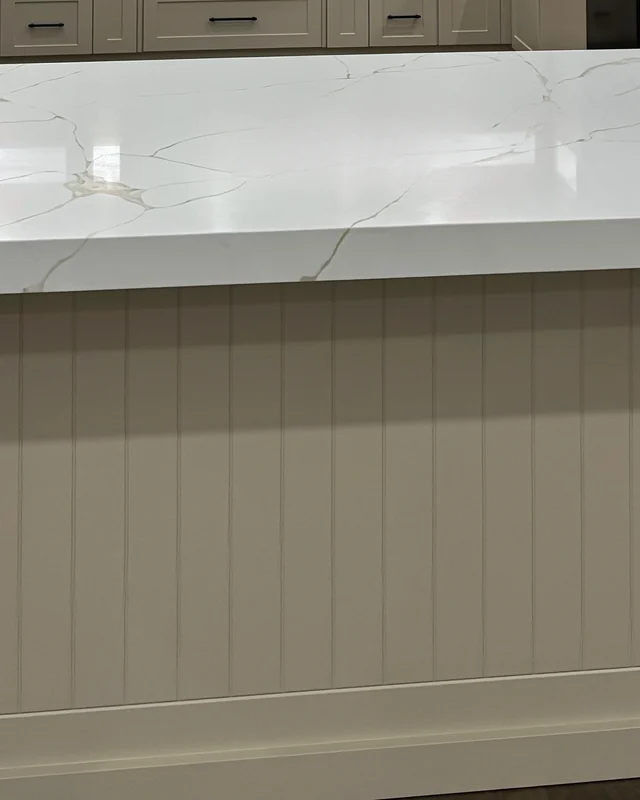
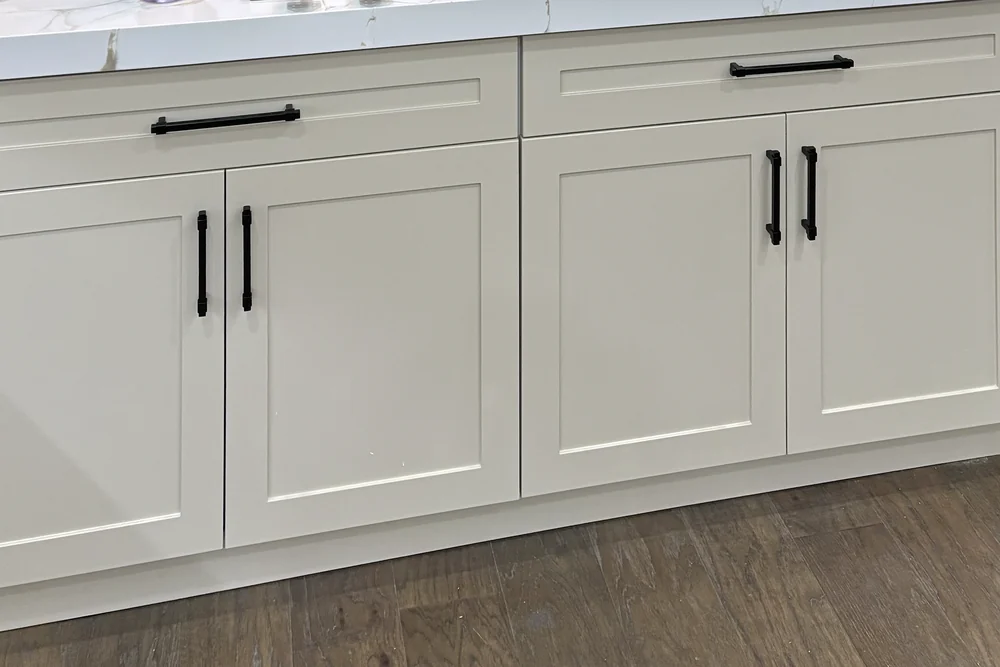
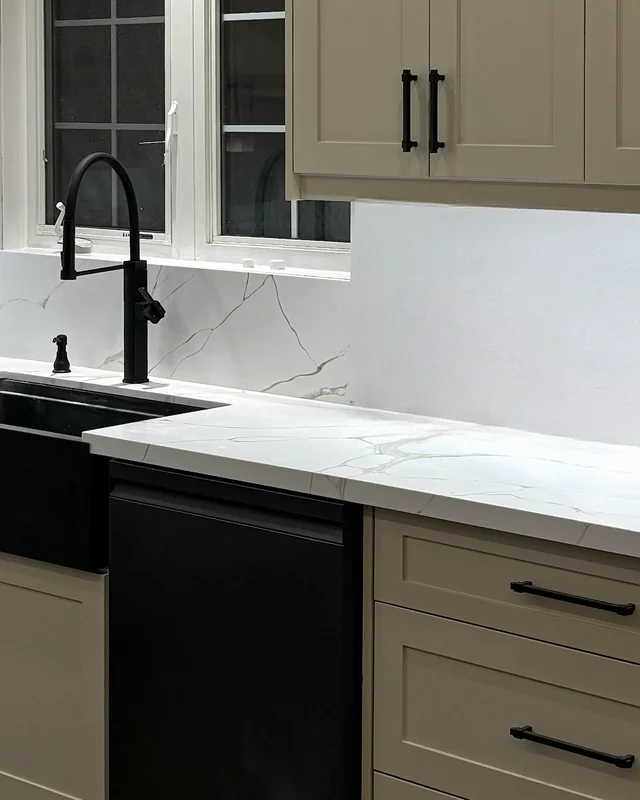
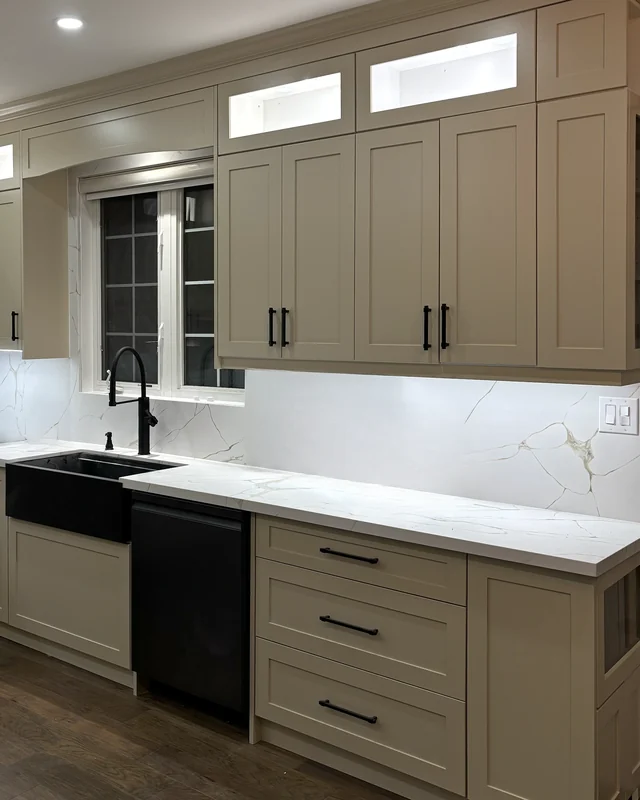
Painted shaker doors on every run, uppers carried to the ceiling with glass transoms lit from inside, a black farmhouse sink under the window and a stone slab backsplash. The island is panelled in v-groove and finished with a thick veined top.
Custom kitchens
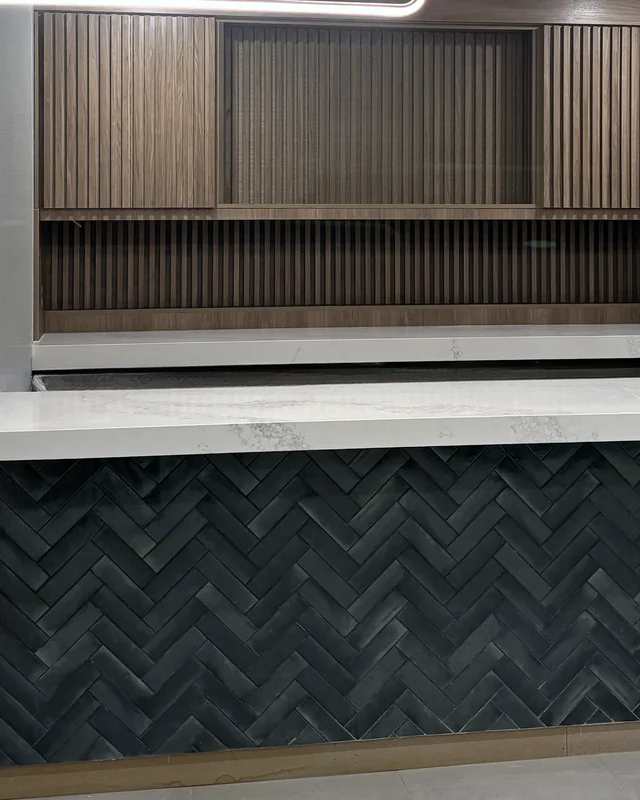
A hotel lobby in walnut and stone
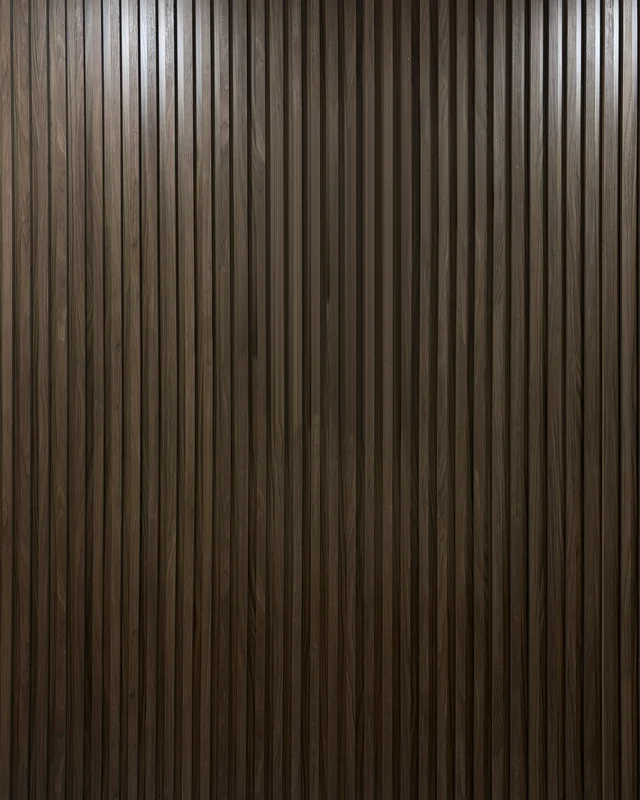
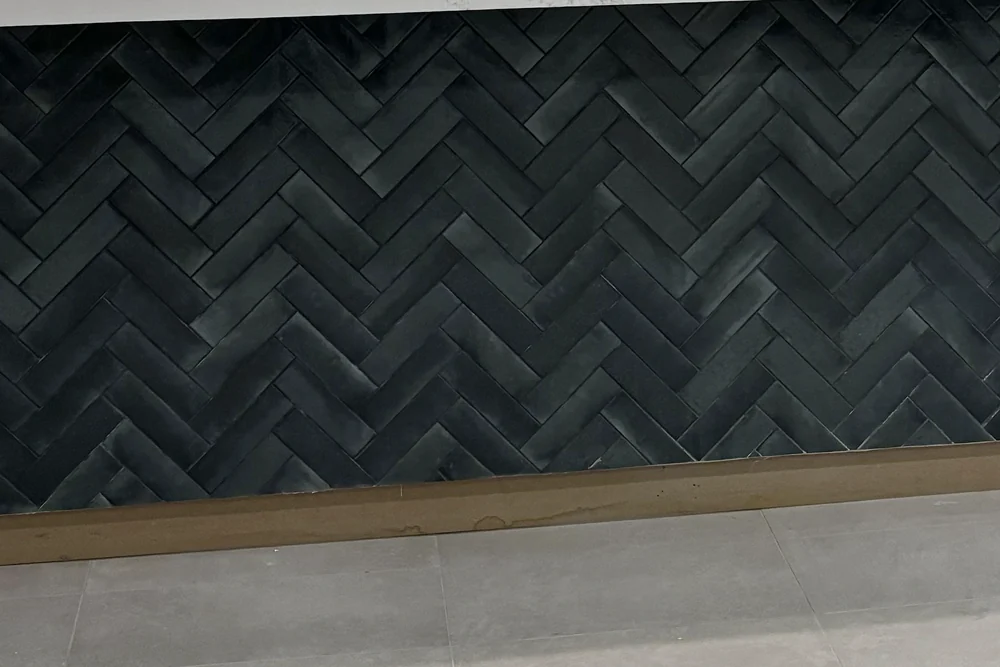
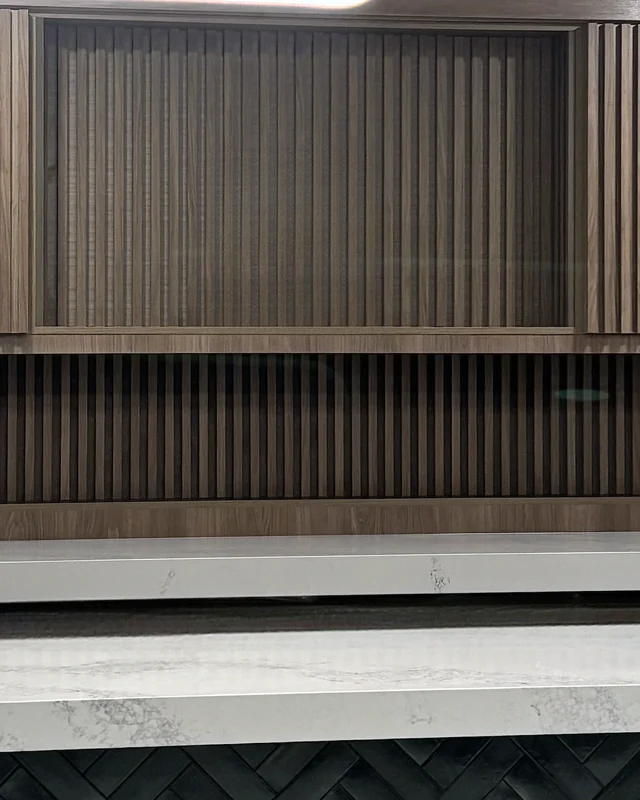
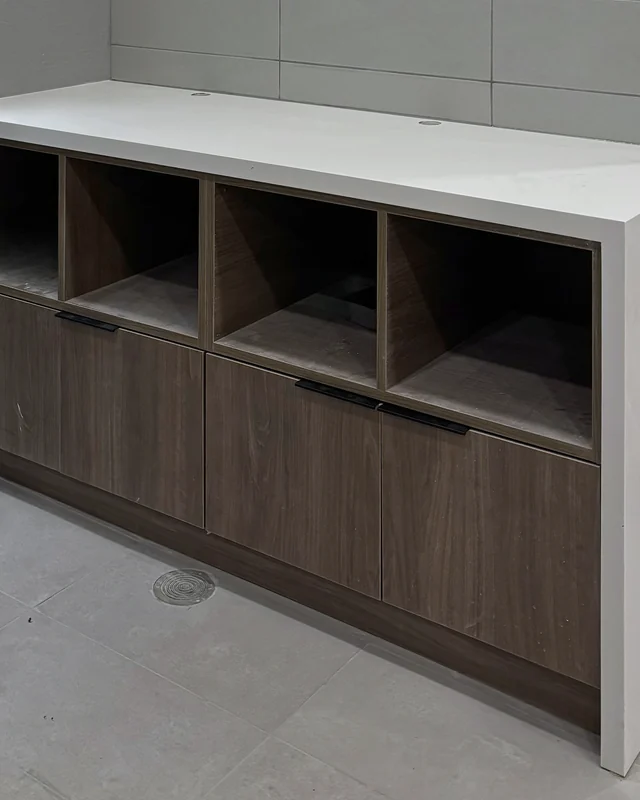
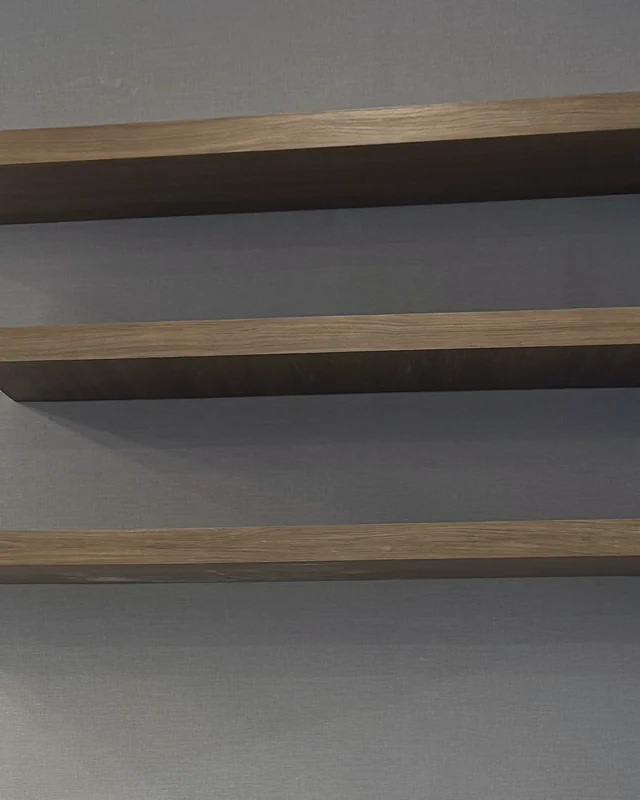
A lobby bar with a herringbone tile front and a stone waterfall top, a slatted back bar with floating shelves, a slatted feature wall and a console with open cubbies, all in one walnut finish so the room reads as a single piece.
Restaurant and bar millwork
The fit-out, in order
Bare shell, lights live, the feature wall in, the counter against the brick, and the finished room.


A bar, built off site
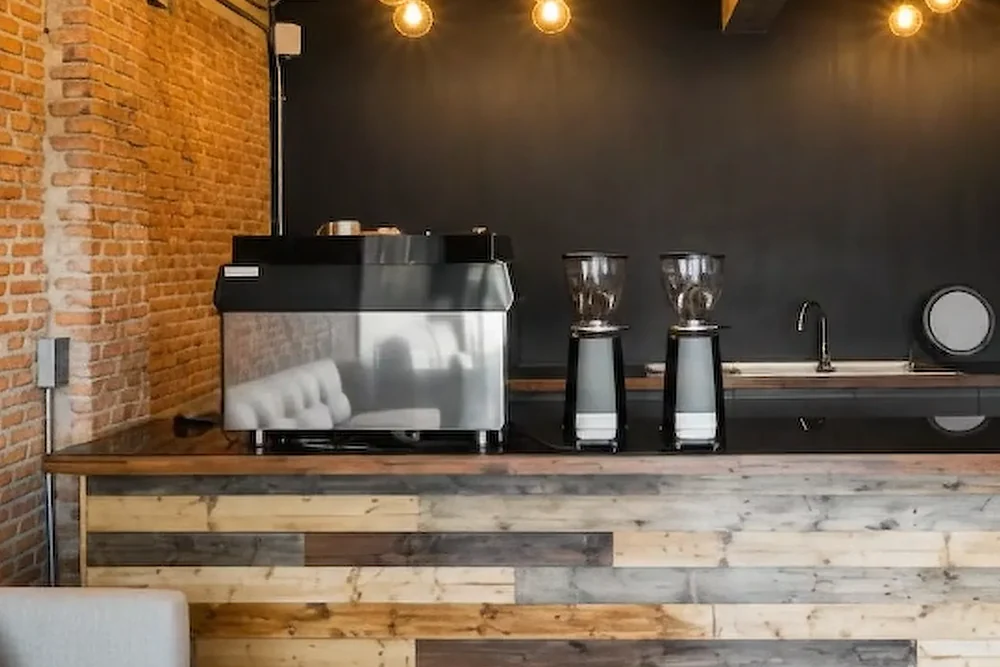
The counter front is reclaimed boards of varying tone, laid in a running bond so no two courses line up. The top is a single slab. Both were dry fitted in the shop before anything went to site, so the install fitted inside the window the rest of the fit-out allowed.
Restaurant and bar millwork
A panelled house
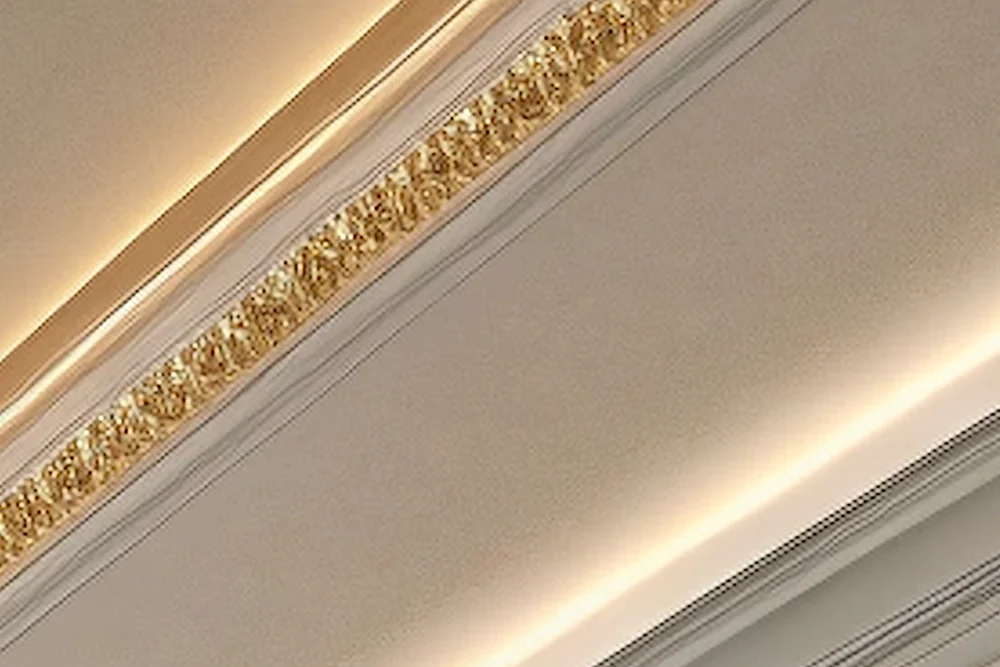
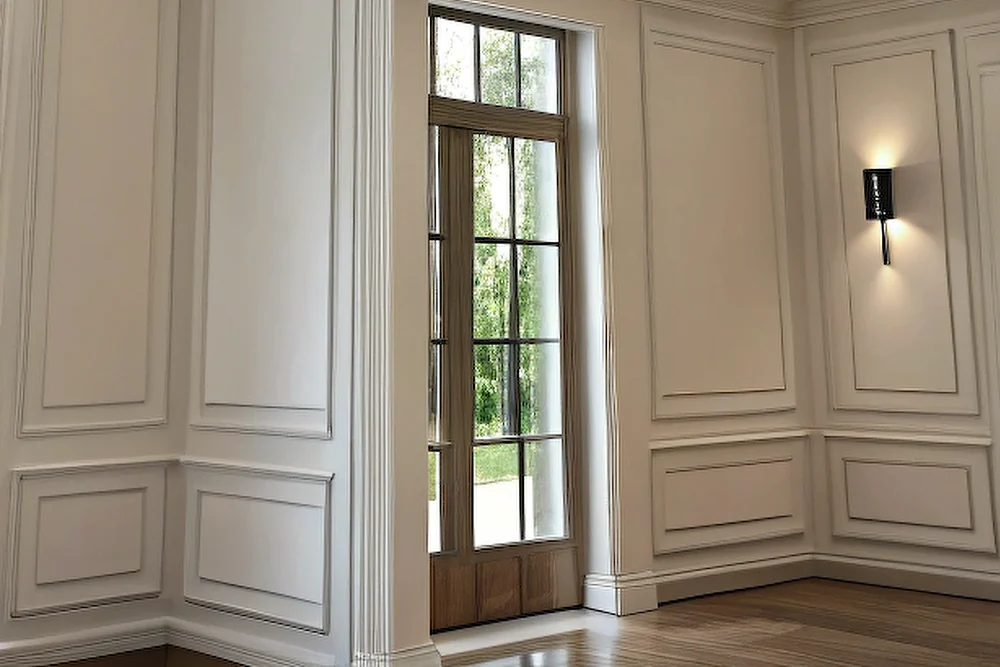
Raised panel walls, cased openings and coffered ceilings with a gilded cornice, milled to a profile taken from the original house. Every panel was laid out from the real walls so the reveals land evenly in every corner.
Architectural millwork
Details from these projects
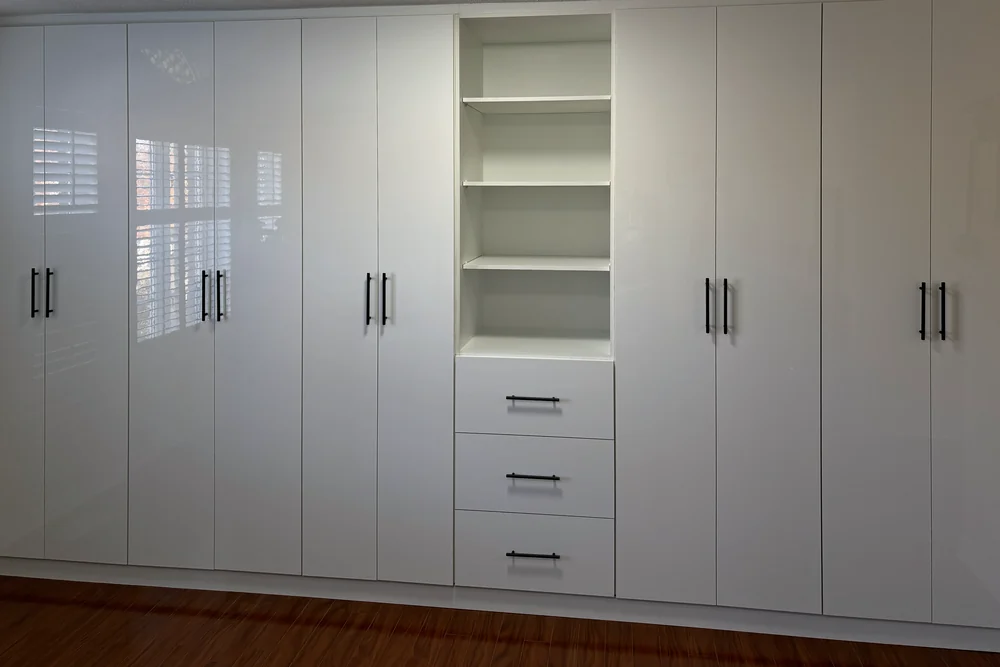
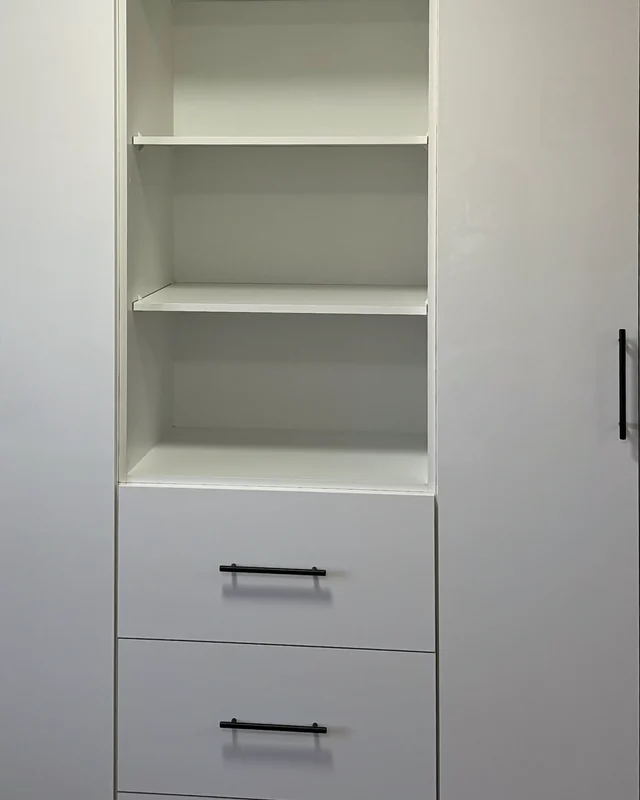
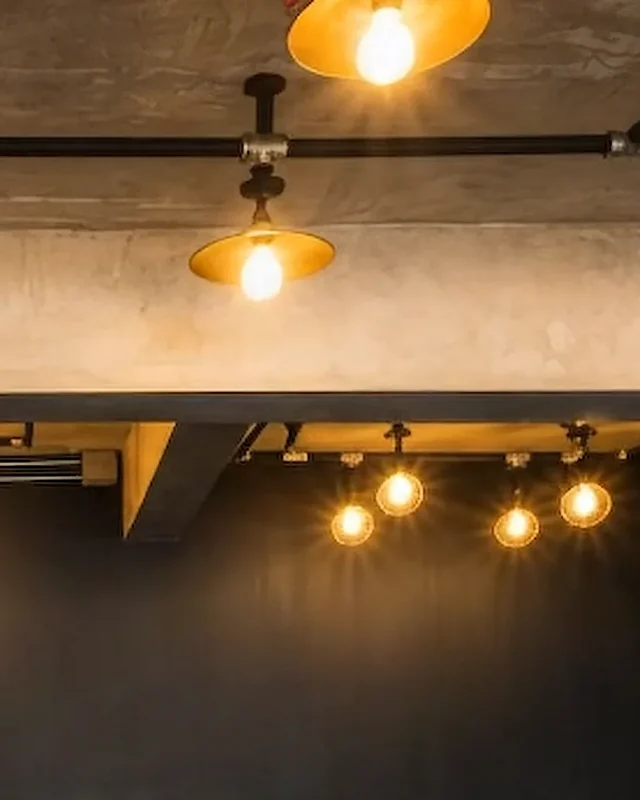
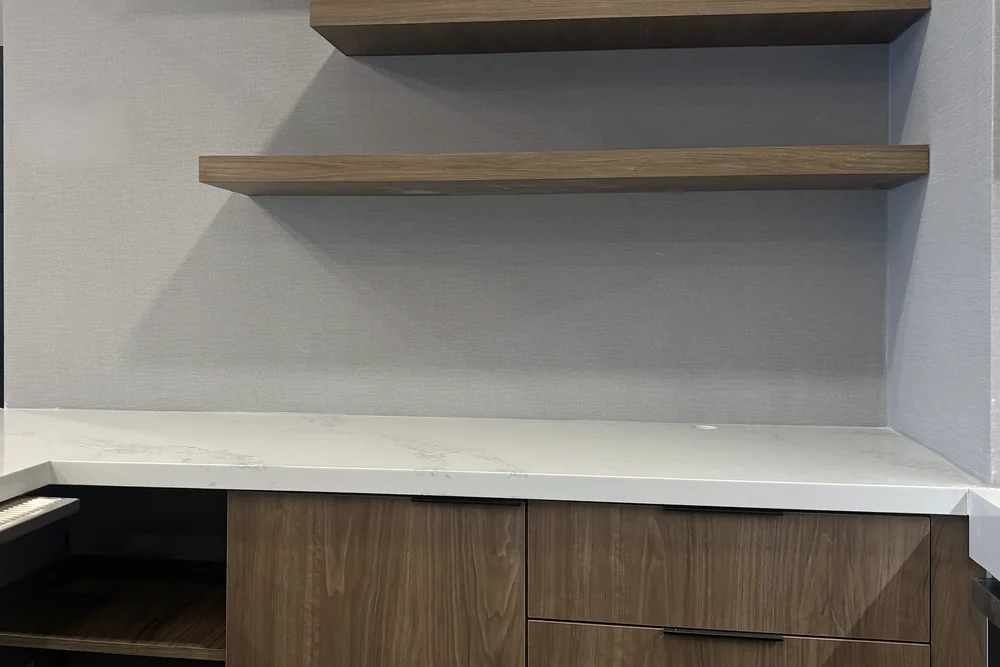
Details from the kitchen, the hotel lobby, the bar and the panelled house, photographed as built.
Drawn, then built
Every project starts as a set of drawings like these. They are where changes are cheap, and they are what you approve.
The services behind this work
Custom kitchens
Cabinetry, islands, pantries and sculleries, built to the room.
Cabinetry & built-ins
Media walls, libraries, wardrobes and mudrooms.
Architectural millwork
Panelling, coffered ceilings, cornice and trim.
Restaurant & bar millwork
Bars, back bars, counters and banquettes.
Office millwork
Reception desks, boardrooms and staff kitchens.
Commercial fit-outs
Millwork packages for contractors and designers.
Interior renovation
Kitchens, bathrooms and whole rooms, millwork first.
Have a room like these?
Send drawings, a photo or just the dimensions. We come back with a measured quote, not a per foot guess.
What affects the costWhat are you planning?
Get a quoteNo obligation to go ahead. Measured in your room. Built in our own shop.