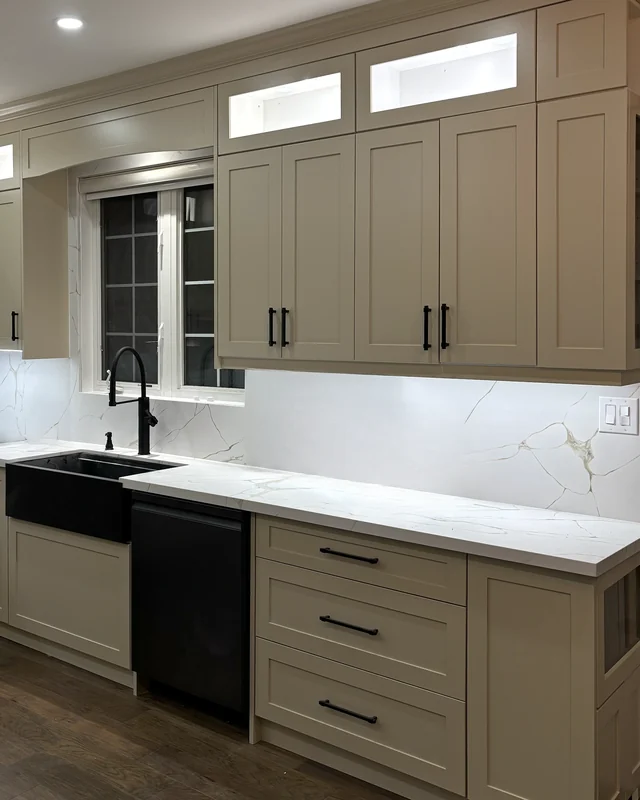

Homeowners and their designers
Kitchens, built-ins, panelling and renovations for houses and condos, measured on site and drawn for your approval before anything is cut.
Custom kitchensCabinetry and built-insPanelling and trimSeven kinds of work for homes, restaurants and offices, all templated from your walls and built in our own shop before anything reaches the room.
Choose a service to see what it includes, how it is built and what it costs to get right.
Cabinetry, islands, pantries and sculleries, built to the room.
Media walls, libraries, wardrobes and mudrooms.
Panelling, coffered ceilings, cornice and trim.
Bars, back bars, counters and banquettes.
Reception desks, boardrooms and staff kitchens.
Millwork packages for contractors and designers.
Kitchens, bathrooms and whole rooms, millwork first.
Kitchens, built-ins, panelling and renovations for houses and condos, measured on site and drawn for your approval before anything is cut.
Custom kitchensCabinetry and built-insPanelling and trim
Bars, counters, reception desks and full millwork packages, shop drawn for approval and installed in the window your programme allows.
Restaurant and bar millworkOffice millworkCommercial fit-outsMeasure, draw, build, install. The order never changes, whatever the room.
We come to the room and template it as it really is: the lean of every wall, the fall of the floor, and the services hidden behind them.
Plans and elevations show every door, panel, profile and handle. You approve them before a single board is cut, which is where changes are cheap.
Everything is made, finished and dry fitted in our Mississauga shop, so problems are found on the bench instead of in your room.
The same team installs, scribes to the walls and finishes in place, then hands back a room that looks as if it was always that way.
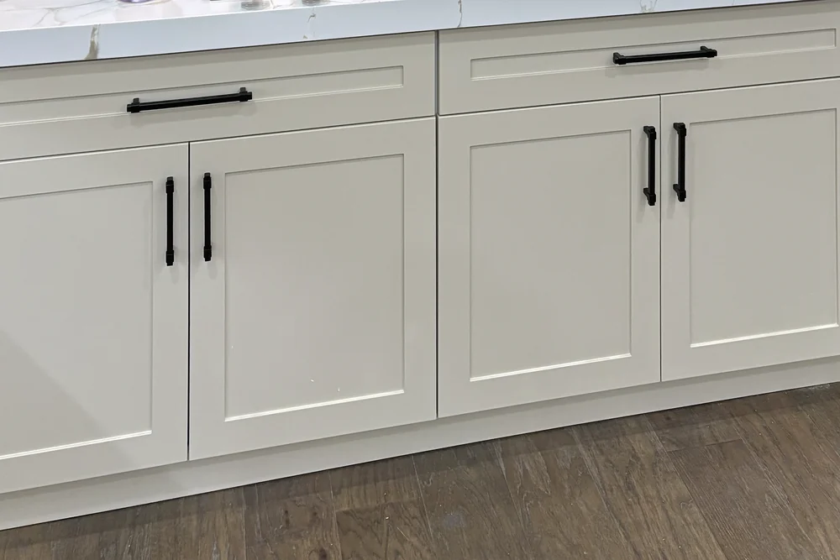
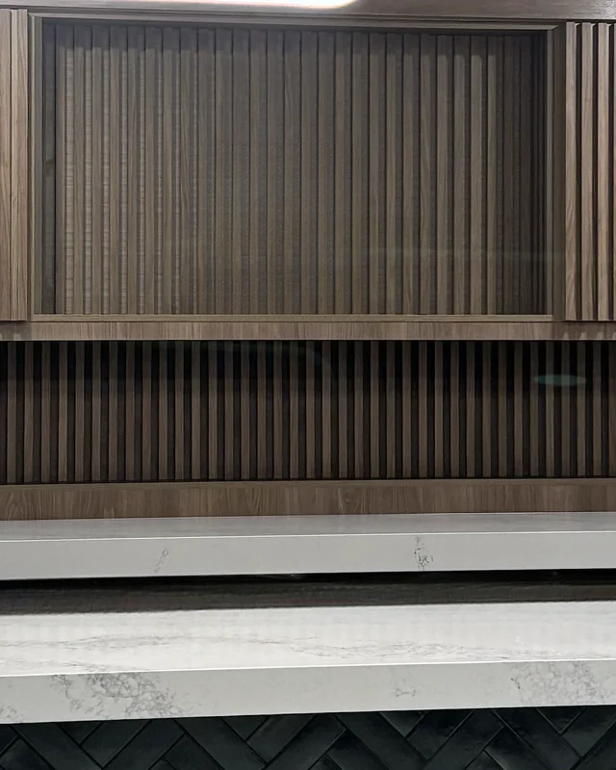
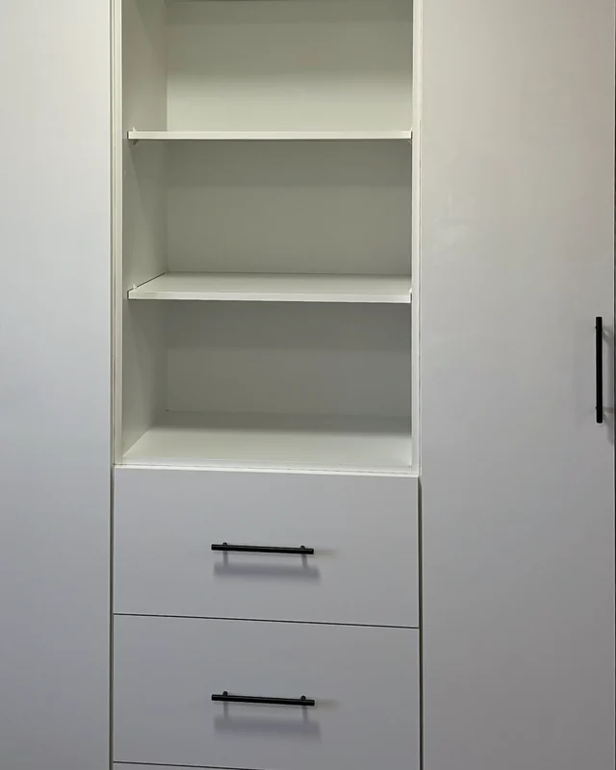
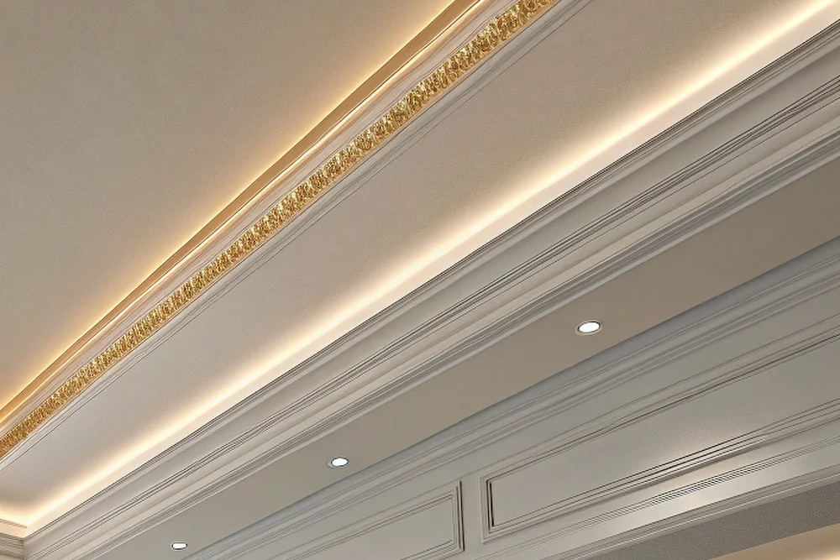
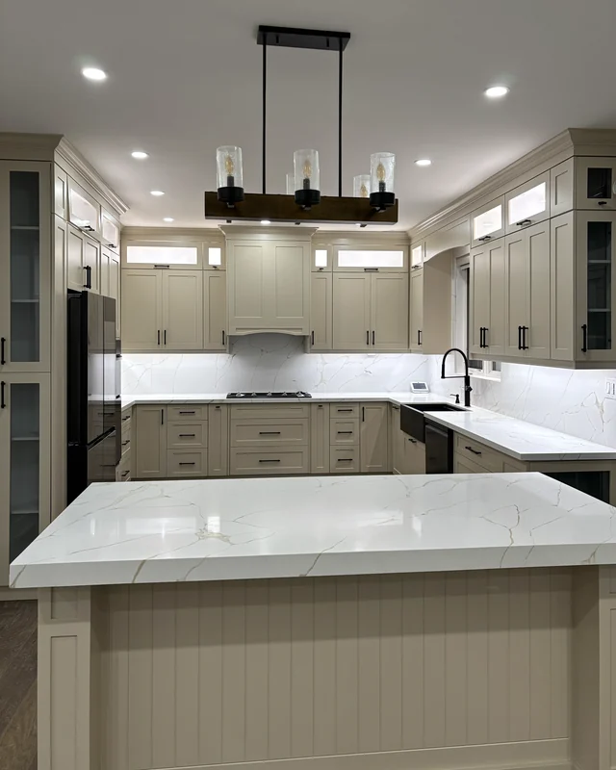
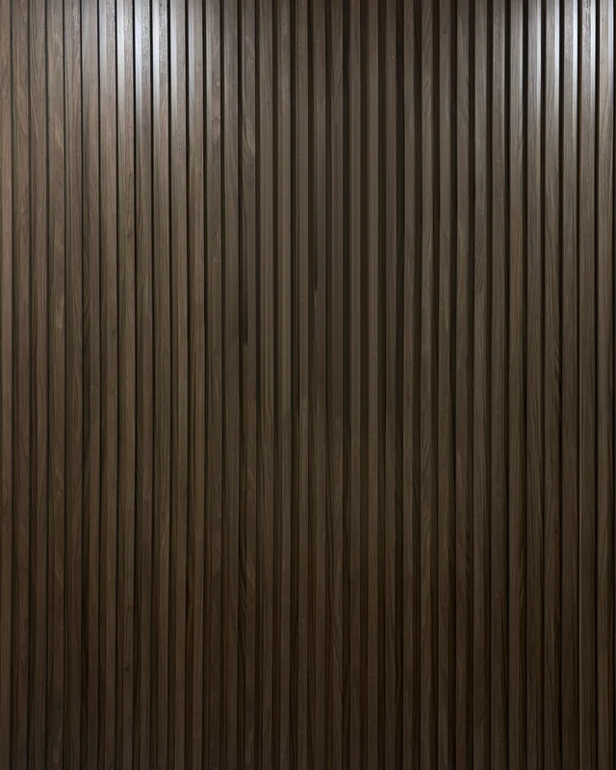
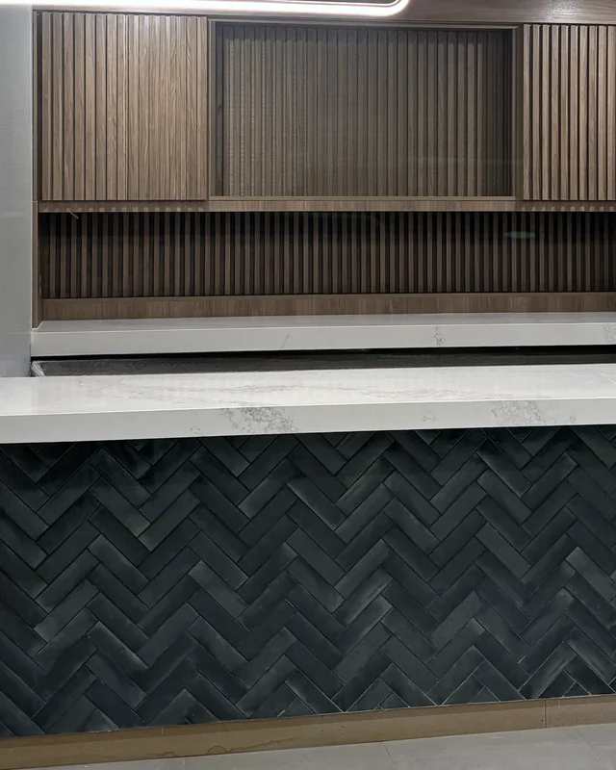
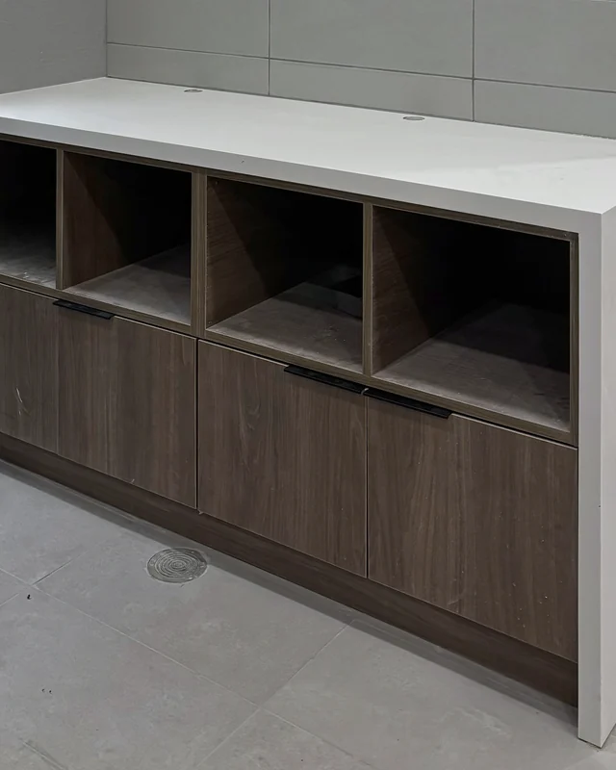
Rendered illustrations of rooms like the ones we build. Bring one to the site measure and we draw it to fit yours.
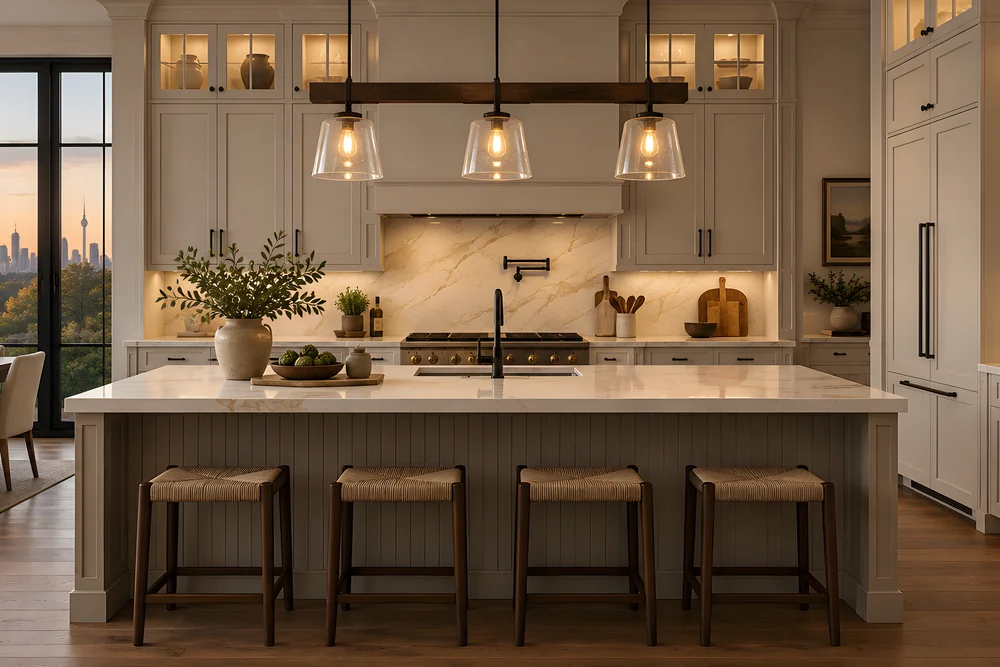
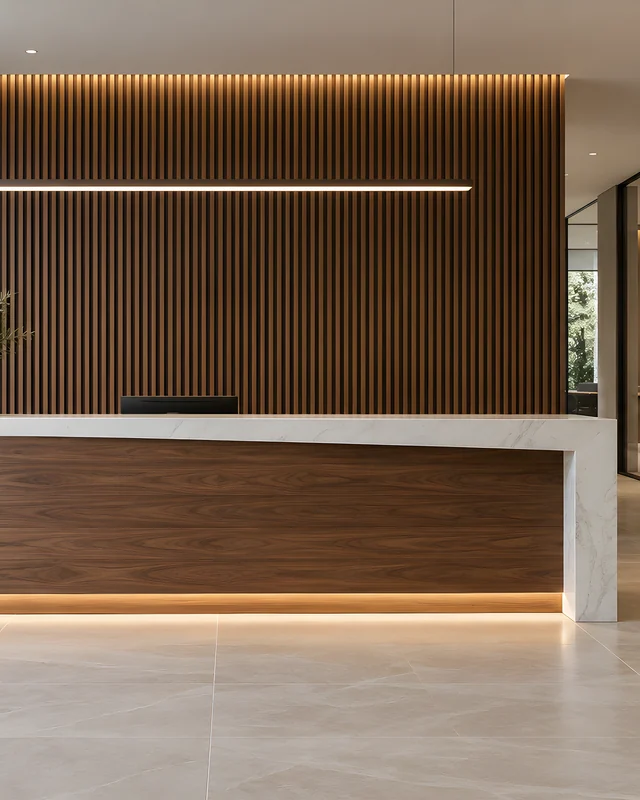
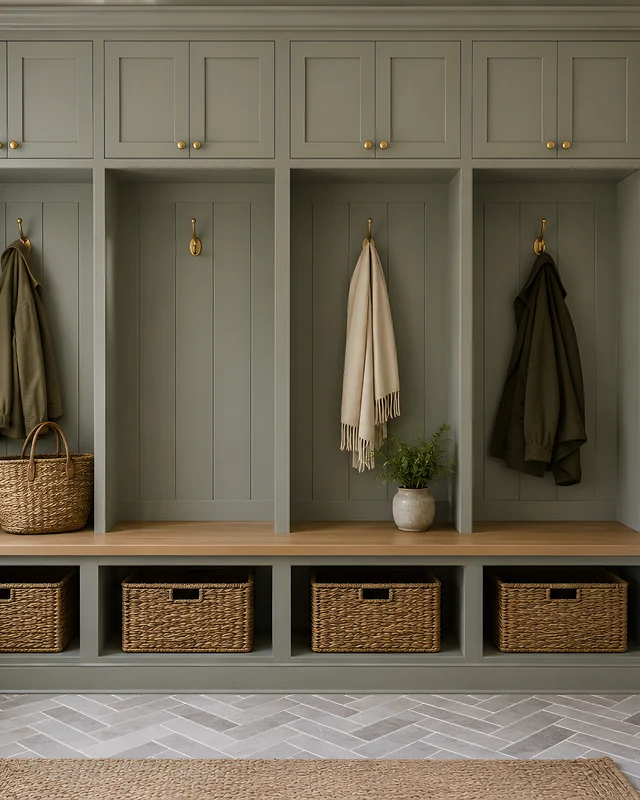
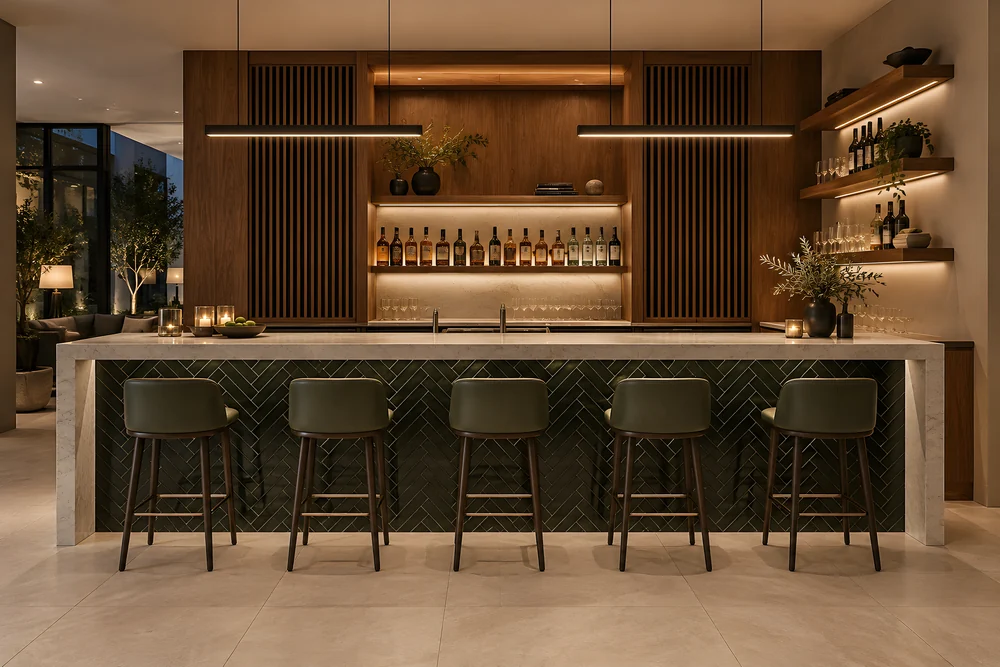
Straight answers on cost, lead time and how a job actually runs. If something is not covered here, ask and we will answer it the same way.
Every question we get askedWe start from your drawings, photos or dimensions, measure the room, and price from drawings that show exactly what will be built. If anything changes, the drawing and the price change together.
Usually, because everything is made for one room. What the difference buys is fit, better materials and a piece that uses the space completely.
Yes. We build from design drawings, produce shop drawings for approval, and work to the contractor's schedule and site rules.
Yes. We plan drawings, fabrication and install backwards from the date, and tell you early what has to be decided by when.
Drawings, samples and work in progress all live in one building near Pearson. Visits are by appointment so someone is free to walk you through what is on the floor.
Send drawings, a photo or just the dimensions. We come back with a measured quote, not a per foot guess.
What affects the costWhat are you planning?
Get a quoteNo obligation to go ahead. Measured in your room. Built in our own shop.