Architectural millwork and panelling
The work that makes a room feel finished: panelling, cornice, casing and ceiling detail, milled to profile and fitted to the space.
Trim is where a house shows whether anyone was paying attention.
What we build
Architectural millwork is the joinery that belongs to the building rather than to the furniture: wall panelling, ceilings, cornice, casings, baseboard and stair details. In an older house it usually has to match work that has been there for a century. In a new one it is often what turns a set of rectangular rooms into architecture.
Wall panelling
Raised, flat or shaker panels, full height or as wainscot, laid out so the panels land evenly on every wall.
Coffered and tray ceilings
Beam grids and tray details with cove lighting, set out from the room's real centre lines.
Crown moulding and cornice
Built-up cornice in several members, sized to the height of the room.
Casings and baseboard
Door and window casings, plinth blocks and baseboard in profiles that suit the house.
Stair details
Newels, handrails, skirt boards and panelled stair walls.
Custom profiles
Knives ground to match existing trim, so new runs sit beside the old without a visible join.


How it comes together
The same four stages as every piece we make, with the details that matter for this kind of work.
Measure
We survey every wall, opening and ceiling, and take a section of any existing profile that has to be matched.
Draw
Panel layouts, ceiling grids and moulding sections are drawn so the proportions are settled before production.
Build
Profiles are run, panels are made and components are finished in the shop.
Install
Panelling and trim are fitted, scribed to uneven walls and ceilings, then filled and finished in place.
Materials and finishes
Chosen for where the piece lives and how hard it works. We bring samples to the site measure.
Paint-grade poplar
Machines cleanly and holds a crisp profile under paint.
MDF mouldings
Stable and smooth for long painted runs and wide panels.
Hardwood
Oak, walnut or cherry where trim will be stained or left natural.
Matched profiles
New trim shaped and sized to sit with original work.
Ideas to start from
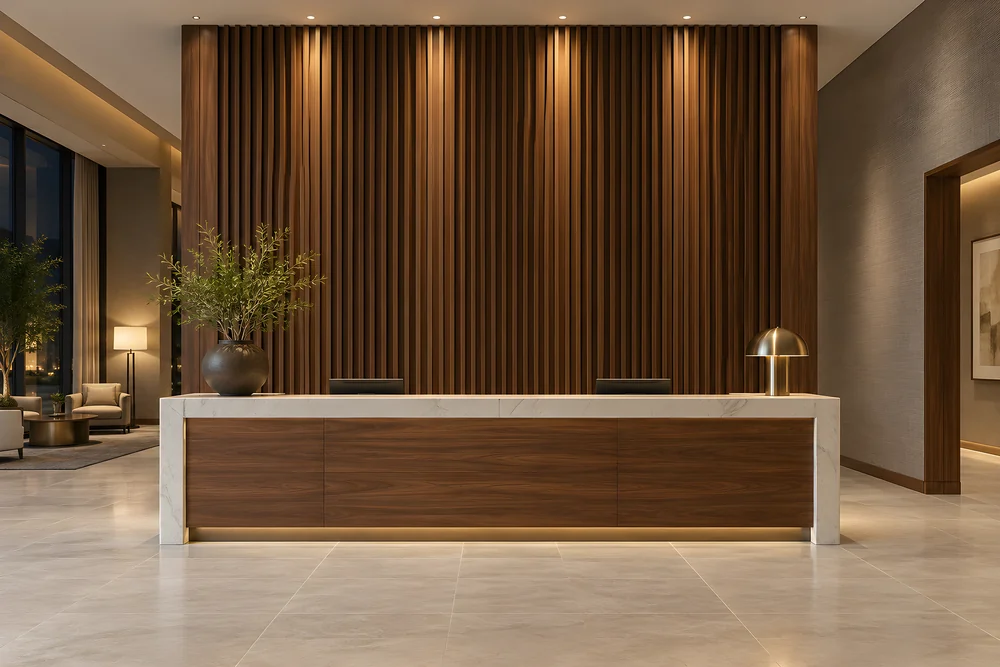
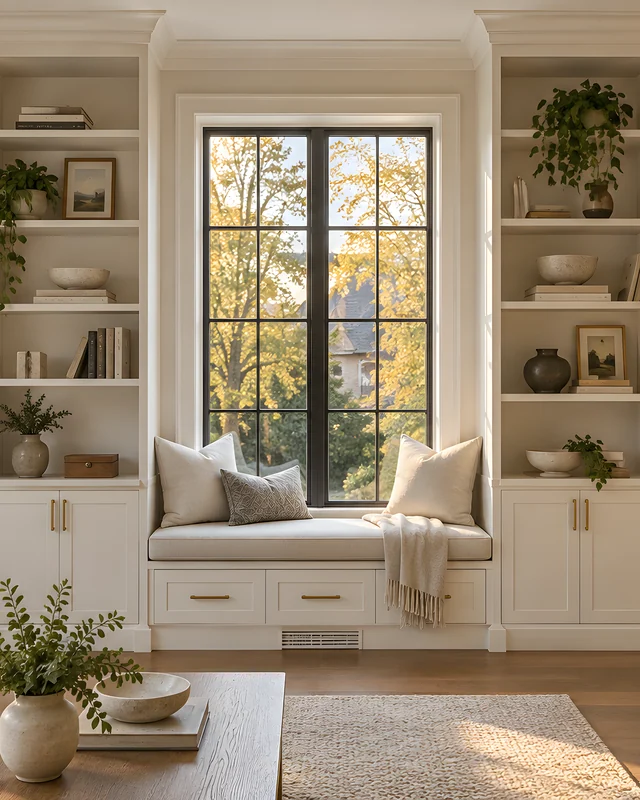
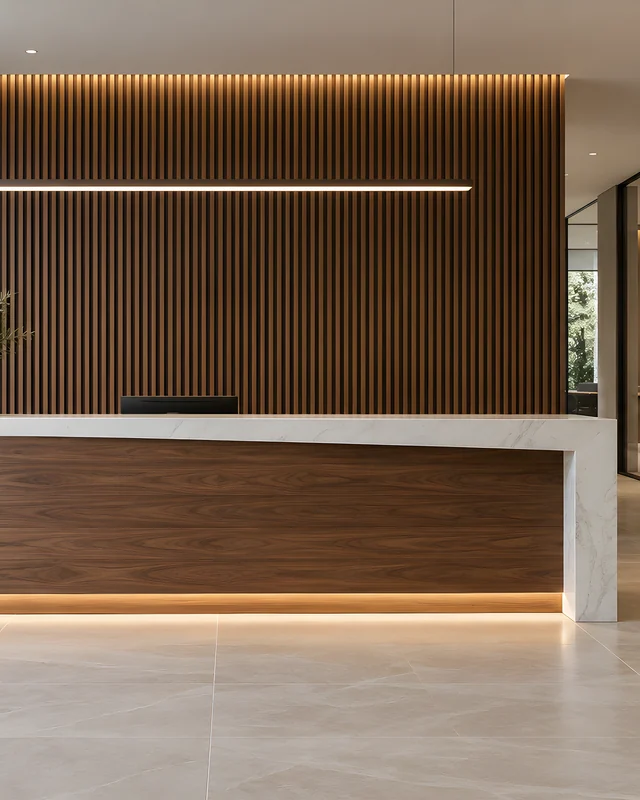
Rendered illustrations of rooms like the ones we build. Bring one to the site measure and we draw it to fit yours.

Where we build architectural millwork
From our shop in Mississauga to every town within 120 km.
- Panelling and trim in Toronto
- Panelling and trim in Mississauga
- Panelling and trim in Brampton
- Panelling and trim in Vaughan
- Panelling and trim in Oakville
- Panelling and trim in Markham
- Panelling and trim in Richmond Hill
- Panelling and trim in Burlington
- Panelling and trim in Hamilton
- Panelling and trim in Etobicoke
- Panelling and trim in North York
- Panelling and trim in Pickering
Questions about
architectural millwork
Straight answers on cost, lead time and how a job actually runs. If something is not covered here, ask and we will answer it the same way.
Every question we get askedCan you reproduce heritage trim profiles?
Yes. We take a section from the existing profile, grind a matching knife and run new stock from it.
Can panelling be installed on walls that are not straight?
That is the normal case in older houses. Panels are laid out from the real wall and scribed on site so the reveals stay even.
Does a coffered ceiling need structural work?
Usually not. Most coffered ceilings are a finished grid fixed to the existing framing. We check the framing, lighting and any sprinkler positions during the site measure.
Should trim be painted or stained?
Painted trim is more forgiving and suits most interiors. Stained trim shows the timber and needs higher grade material and tighter joints.
Do you install panelling and ceilings in new builds?
Yes. New homes are often where full height panelling and coffered ceilings make the biggest difference.
Visit the shop.
Drawings, samples and work in progress all live in one building near Pearson. Visits are by appointment so someone is free to walk you through what is on the floor.
Related services
Read before you start
Paint-grade vs stain-grade millwork
Two ways of building the same piece, chosen by the finish it will wear. Here is what changes and how to choose.
How custom millwork is made
What happens between the first site visit and the day the joinery is finished in your room, and why the order matters.
Choosing wood for custom cabinetry
How the common cabinet woods compare on hardness, colour and ageing, and why sheet goods and veneer deserve a fair hearing.
Planning architectural millwork?
Send drawings, a photo or the dimensions, and we will come back with a measured quote.
What affects the costWhat are you planning?
Get a quoteNo obligation to go ahead. Measured in your room. Built in our own shop.