Interior renovation in Toronto
Renovations where the joinery, the surfaces and the finishing are planned together, so the cabinetry and the room are built to the same standard.
When the joinery is designed last, it gets squeezed into whatever space is left.
What we build
A millwork-led renovation starts from the cabinetry and trim instead of fitting them in at the end. The layout, the services and the finishes are resolved on the same drawings, so the outlet lands where the cabinet needs it and the ceiling height suits the cornice. We coordinate the trades the joinery depends on, and build the millwork in our own shop.
Kitchen renovations
New layouts, cabinetry built in our shop, and the surfaces and lighting around them.
Bathroom renovations
Vanities, linen storage and panelling, coordinated with tile and plumbing.
Basements and attics
Finished spaces with fitted storage built into awkward heights and angles.
Trim and ceiling restoration
New or matched trim, panelling and ceiling details throughout a house.
Room by room
Single rooms done properly, from a dining room to a principal suite.
Finishing
Filling, sanding and painting of the millwork in place.


How it comes together
The same four stages as every piece we make, with the details that matter for this kind of work.
Survey
We measure the house, record existing services and agree what stays and what goes.
Drawings
Layouts and elevations resolve millwork, services and finishes on the same set of drawings.
Build
Cabinetry and trim are made in our shop while the site work proceeds.
Install and finish
Millwork is fitted, scribed and finished in place, and the room is handed back complete.
Materials and finishes
Chosen for where the piece lives and how hard it works. We bring samples to the site measure.
Cabinetry
Painted, stained or veneered, built in our shop.
Trim
Profiles chosen or matched to suit the house.
Surfaces
Counters, tile and flooring coordinated with the millwork.
Lighting
Integrated lighting planned with the cabinetry.
Ideas to start from
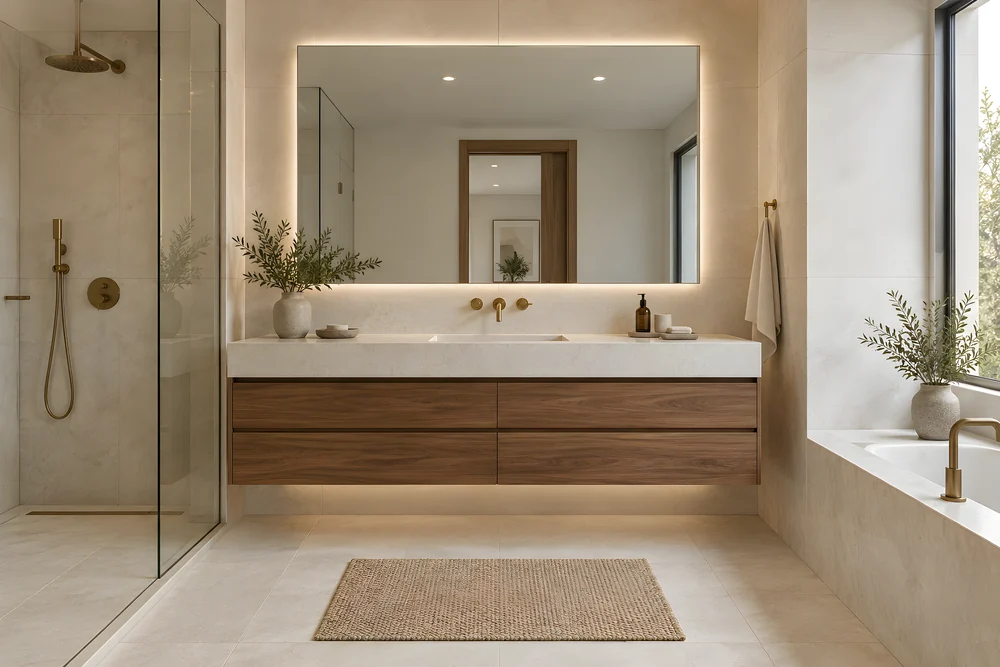
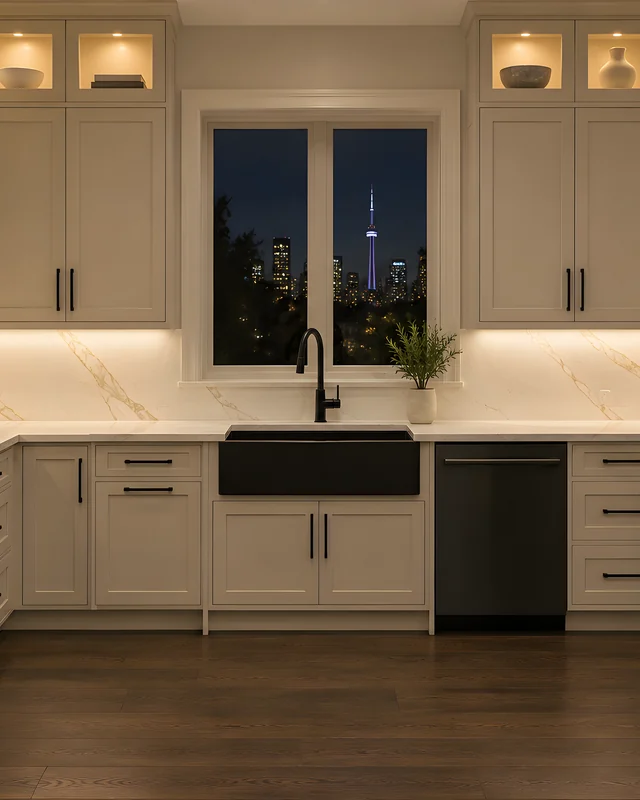
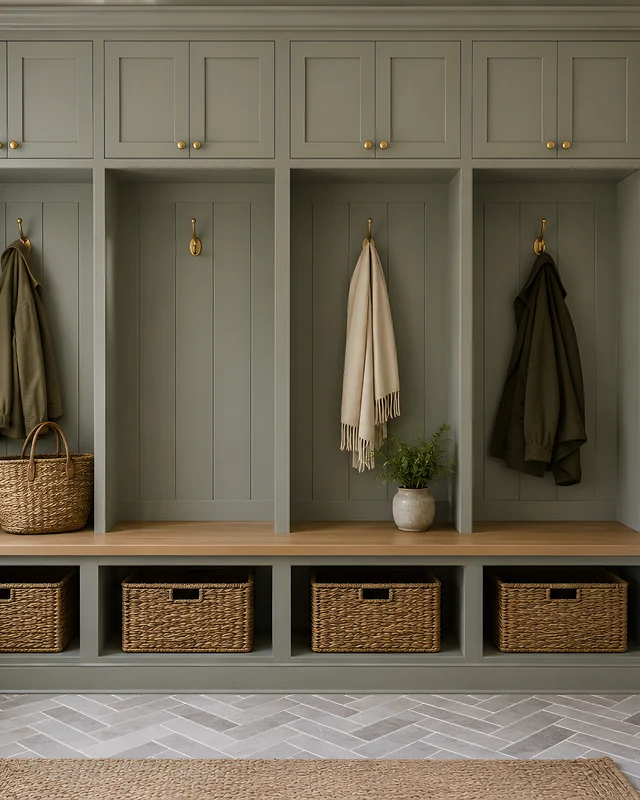
Rendered illustrations of rooms like the ones we build. Bring one to the site measure and we draw it to fit yours.

Where we build interior renovation
From our shop in Mississauga to every town within 120 km.
- Interior renovation in Toronto
- Interior renovation in Mississauga
- Interior renovation in Brampton
- Interior renovation in Vaughan
- Interior renovation in Oakville
- Interior renovation in Markham
- Interior renovation in Richmond Hill
- Interior renovation in Burlington
- Interior renovation in Hamilton
- Interior renovation in Etobicoke
- Interior renovation in North York
- Interior renovation in Pickering
Questions about
interior renovation
Straight answers on cost, lead time and how a job actually runs. If something is not covered here, ask and we will answer it the same way.
Every question we get askedDo you handle permits?
We advise on what a project needs and work with the drawings and consultants a permit application requires. Interior work that leaves structure, plumbing and fire separations alone often needs none, and we confirm that early.
Can you renovate one room at a time?
Yes. Single room projects are common, particularly kitchens, bathrooms and principal suites.
Can we live in the house during the renovation?
Often, yes. Because the joinery is built in our shop, time on site is shorter and the dusty work is concentrated into fewer days.
Who manages the other trades?
We coordinate the trades the millwork depends on, such as electrical, plumbing and tile, so the cabinetry and the room come together in the right order.
Do you renovate condos?
Yes. Condo work is planned around the building's rules for elevators, deliveries and noise, which we confirm with management before the install.
Visit the shop.
Drawings, samples and work in progress all live in one building near Pearson. Visits are by appointment so someone is free to walk you through what is on the floor.
Related services
Read before you start
What affects the cost of custom cabinetry
Why two kitchens of the same length can be priced very differently, and how to spend where it shows.
Custom vs semi-custom vs stock cabinets
Three ways to buy cabinets, what you get with each, and when paying for custom work is genuinely worth it.
How custom millwork is made
What happens between the first site visit and the day the joinery is finished in your room, and why the order matters.
Planning interior renovation?
Send drawings, a photo or the dimensions, and we will come back with a measured quote.
What affects the costWhat are you planning?
Get a quoteNo obligation to go ahead. Measured in your room. Built in our own shop.