Custom kitchens in Toronto
Kitchen cabinetry built to your room rather than a catalogue: measured on site, drawn to scale, made in our shop and installed by the people who built it.
A kitchen is the hardest room in the house to get right, because it is the one where every millimetre is already spoken for.
What we build
We start from the room, not from a catalogue of box sizes. The site measure records how far the walls lean, where the floor falls and where the plumbing and venting really run, so the drawings describe your kitchen rather than an ideal one. Every door, drawer and panel is then made for that one room, which is why no filler strip is left doing the work a good measure should have done.
Full kitchen cabinetry
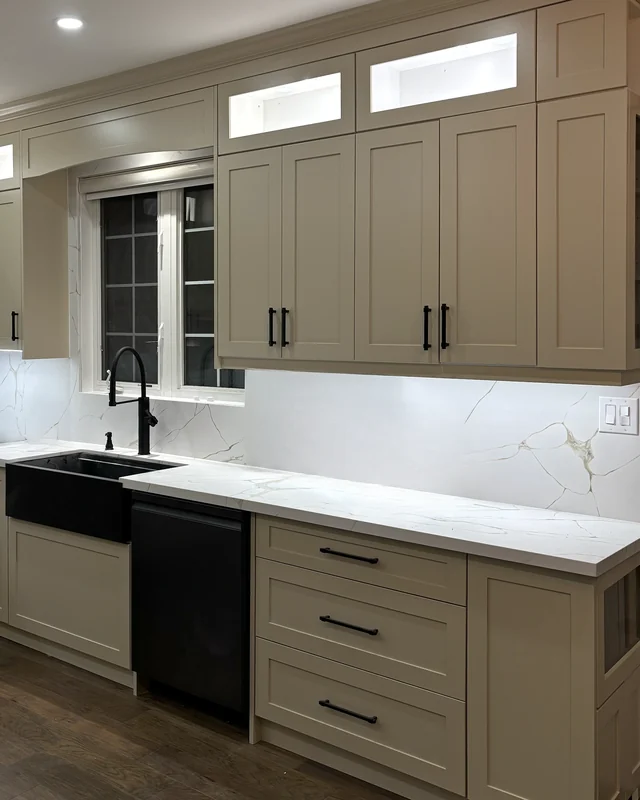
Uppers, lowers and tall units in painted, stained or veneered finishes, with interiors planned around what you actually keep.
Islands and peninsulas
Seating, storage, power and waste in one piece, sized to the clearances around it.
Pantries and sculleries
Walk-in, reach-in, or a working scullery behind the main kitchen with shelving set to your jars.
Integrated appliances
Panel-ready fridges, dishwashers and hood surrounds, with panels made to match the doors beside them.
Fitted interiors
Drawer dividers, spice pull-outs, plate racks and cutlery inserts in the same timber as the cabinet.
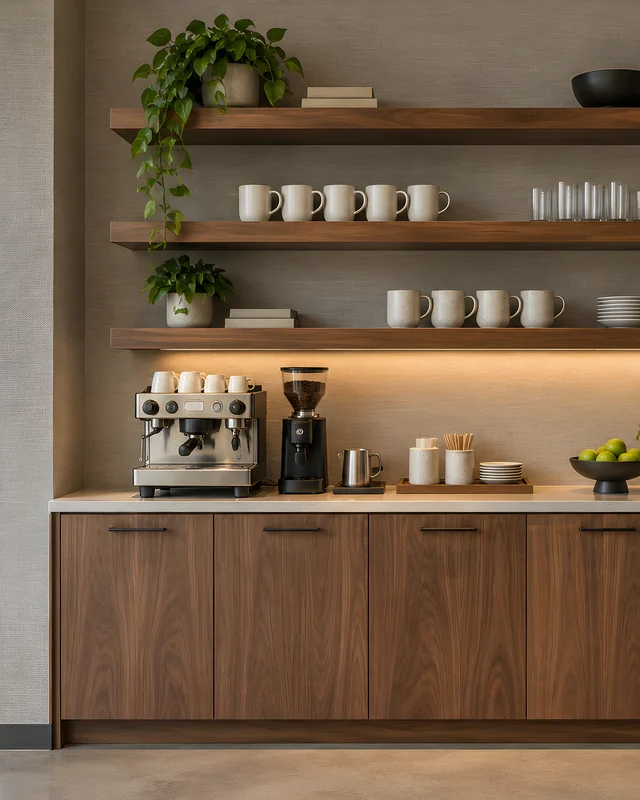
Coffee and bar stations
A tall cabinet with its own water, power and lighting, so the counters stay clear.


How it comes together
The same four stages as every piece we make, with the details that matter for this kind of work.
Measure
We template the room on site, including the lean of the walls, the fall of the floor and the real position of every service.
Draw
Plans and elevations show every door, drawer, filler and handle. You approve them before anything is cut.
Build
Carcasses, doors and panels are made and finished in our shop, then dry fitted on the bench.
Install
We level, fix and scribe to the walls, coordinate the counter template, then fit doors, panels and hardware.
Materials and finishes
Chosen for where the piece lives and how hard it works. We bring samples to the site measure.
Painted
Hard maple or MDF doors, sprayed for a smooth, durable finish in any colour.
White oak
Rift or quarter sawn for straight, quiet grain, finished clear or stained.
Walnut
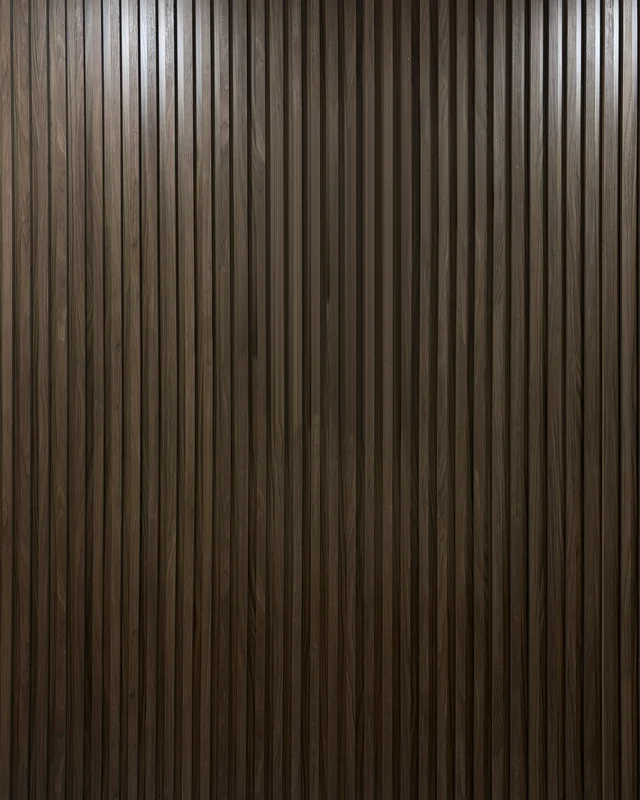
Dark and warm, at its best in veneered slab doors and island panels.
Veneers
Sequence matched veneer on a stable core for long runs of flat doors.
Ideas to start from
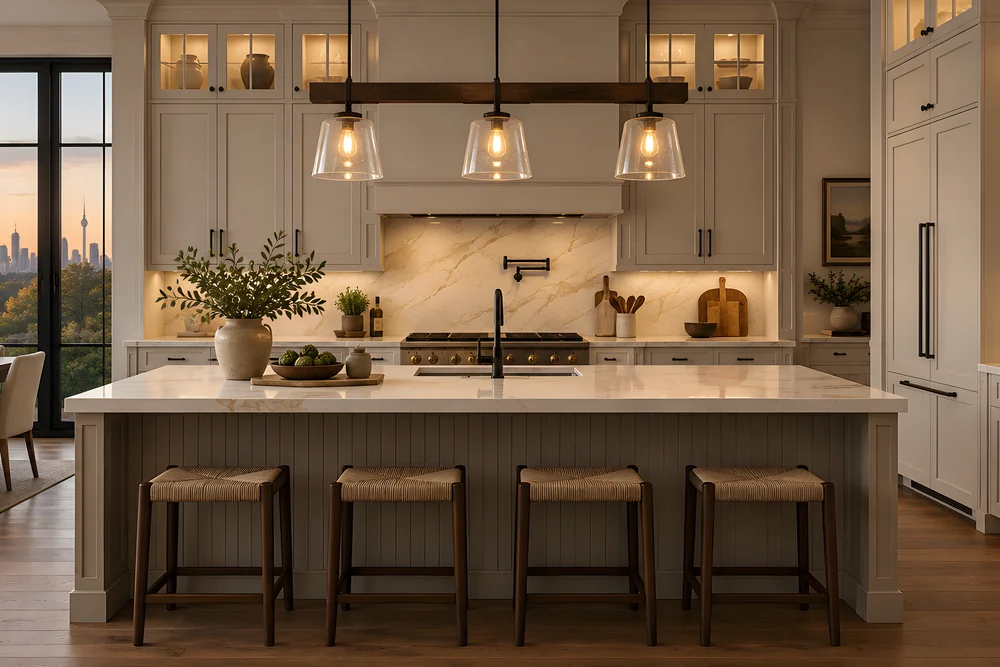
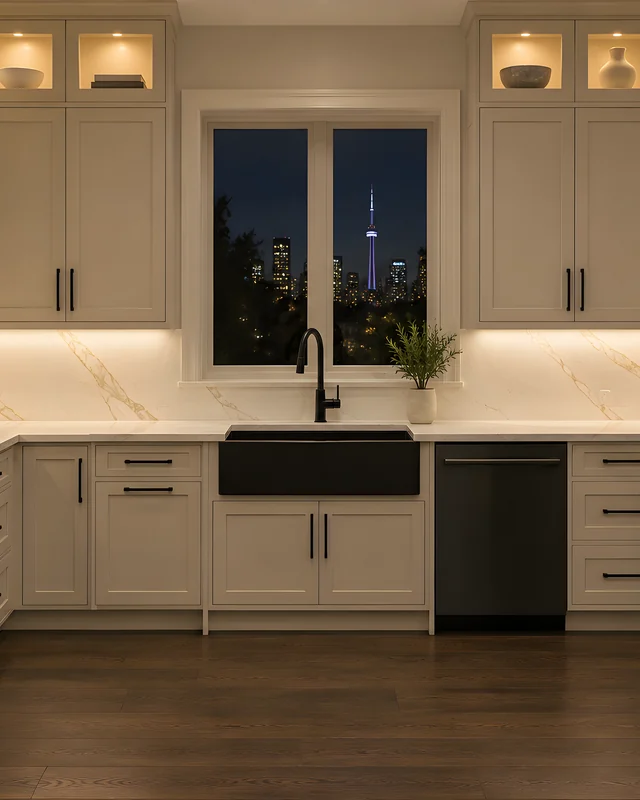
Rendered illustrations of rooms like the ones we build. Bring one to the site measure and we draw it to fit yours.

Where we build custom kitchens
From our shop in Mississauga to every town within 120 km.
- Custom kitchens in Toronto
- Custom kitchens in Mississauga
- Custom kitchens in Brampton
- Custom kitchens in Vaughan
- Custom kitchens in Oakville
- Custom kitchens in Markham
- Custom kitchens in Richmond Hill
- Custom kitchens in Burlington
- Custom kitchens in Hamilton
- Custom kitchens in Etobicoke
- Custom kitchens in North York
- Custom kitchens in Pickering
Questions about
custom kitchens
Straight answers on cost, lead time and how a job actually runs. If something is not covered here, ask and we will answer it the same way.
Every question we get askedHow much does a custom kitchen cost in Toronto?
It depends on the size of the room, the materials, the finish and how much is built inside the cabinets. We quote from measured drawings rather than a per foot rate, so the number reflects your kitchen and not an average.
How long does a custom kitchen take?
There are four stages: site measure and drawings, approval, shop fabrication, then installation. Approval usually moves the most, because it depends on how quickly finishes, hardware and appliances are chosen. You get a schedule with the quote.
Can you work from my designer's or architect's drawings?
Yes. We take the design drawings, measure the room, and produce shop drawings that resolve the construction details. Your designer approves those before anything is built.
Do you supply countertops and appliances?
We build and install the cabinetry, and coordinate with your counter fabricator and appliance supplier so templates, panels and clearances line up on the day.
Can new cabinets match the existing millwork in my house?
Yes. We take profiles from existing trim and doors on site and make new work to match, so the kitchen reads as part of the house.
Visit the shop.
Drawings, samples and work in progress all live in one building near Pearson. Visits are by appointment so someone is free to walk you through what is on the floor.
Related services
Read before you start
What affects the cost of custom cabinetry
Why two kitchens of the same length can be priced very differently, and how to spend where it shows.
Custom vs semi-custom vs stock cabinets
Three ways to buy cabinets, what you get with each, and when paying for custom work is genuinely worth it.
Choosing wood for custom cabinetry
How the common cabinet woods compare on hardness, colour and ageing, and why sheet goods and veneer deserve a fair hearing.
Planning custom kitchens?
Send drawings, a photo or the dimensions, and we will come back with a measured quote.
What affects the costWhat are you planning?
Get a quoteNo obligation to go ahead. Measured in your room. Built in our own shop.