Office millwork and reception desks
Reception desks, meeting rooms, staff kitchens and storage walls that give an office its character and make it easier to work in.
The reception desk is the first handshake a company makes.
What we build
Office millwork does two jobs at once. It presents the company to clients and visitors, and it makes daily work easier for the people who use the space. We build reception desks, meeting room credenzas, staff kitchens, storage walls and private office joinery, coordinated with your designer, your furniture supplier and the building's rules.
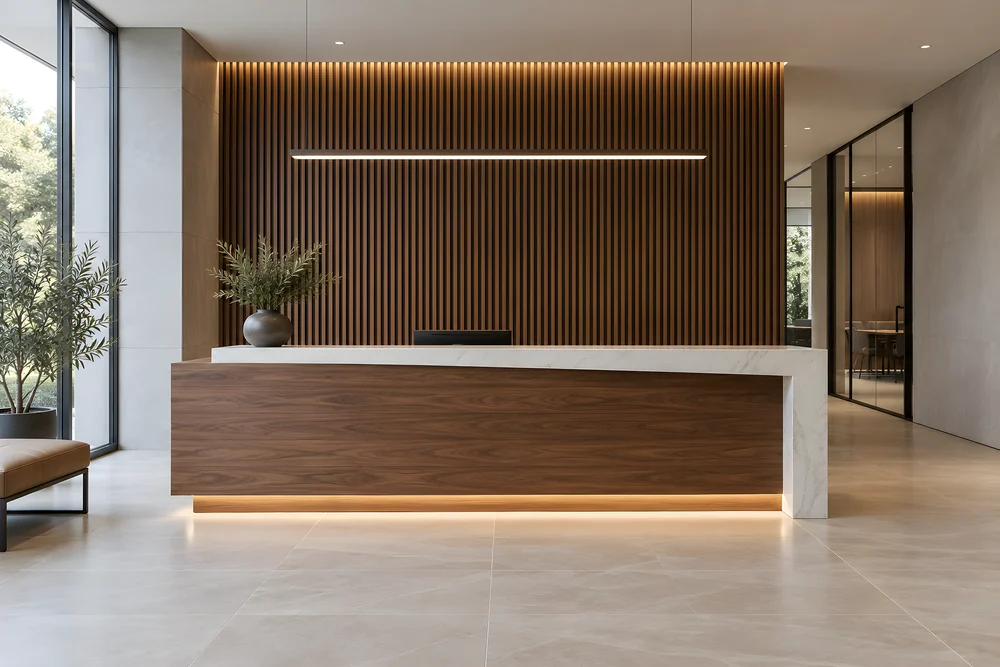
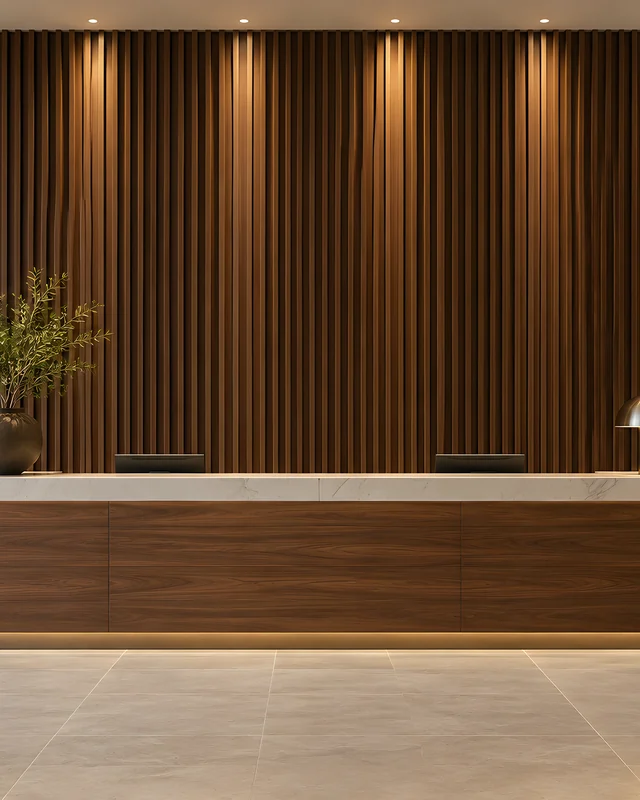
Reception desks
Desks with a transaction ledge, cable management, the company's identity built in, and an accessible counter where the code calls for one.
Boardrooms and meeting rooms
Credenzas, AV walls and storage that keep screens, cables and supplies out of sight.
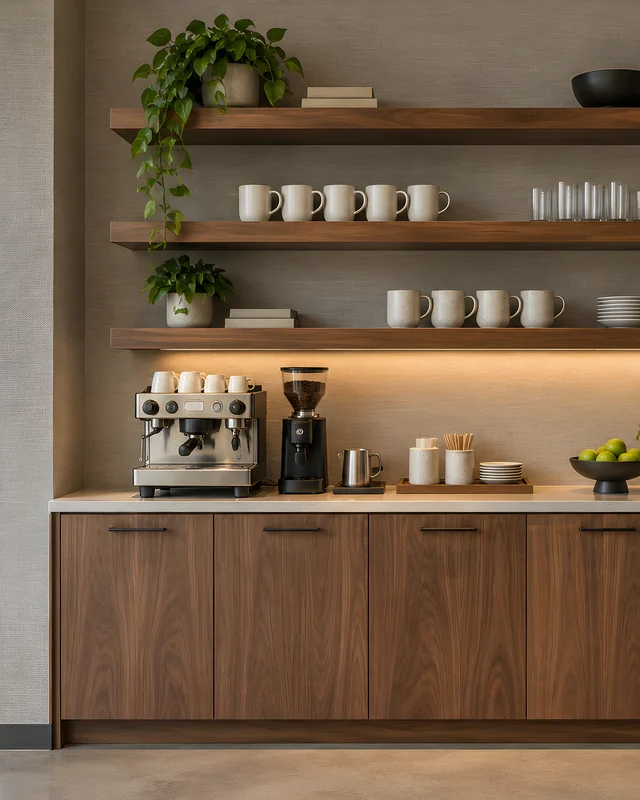
Staff kitchens and coffee points
Hard wearing cabinetry for kitchens that serve a whole floor.
Storage walls and lockers
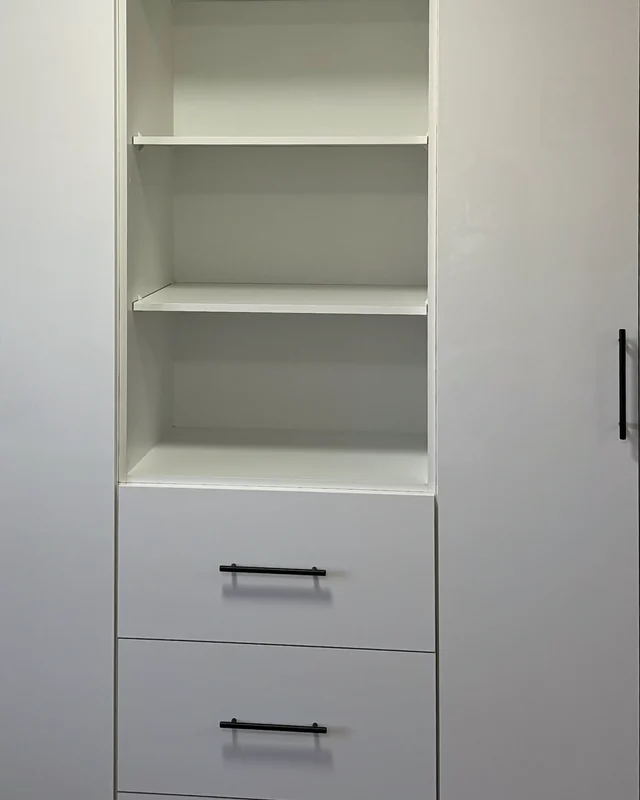
Full height storage, mail rooms and personal lockers for flexible workplaces.
Private offices
Desks, shelving and wall units built to the room.
Feature and acoustic walls
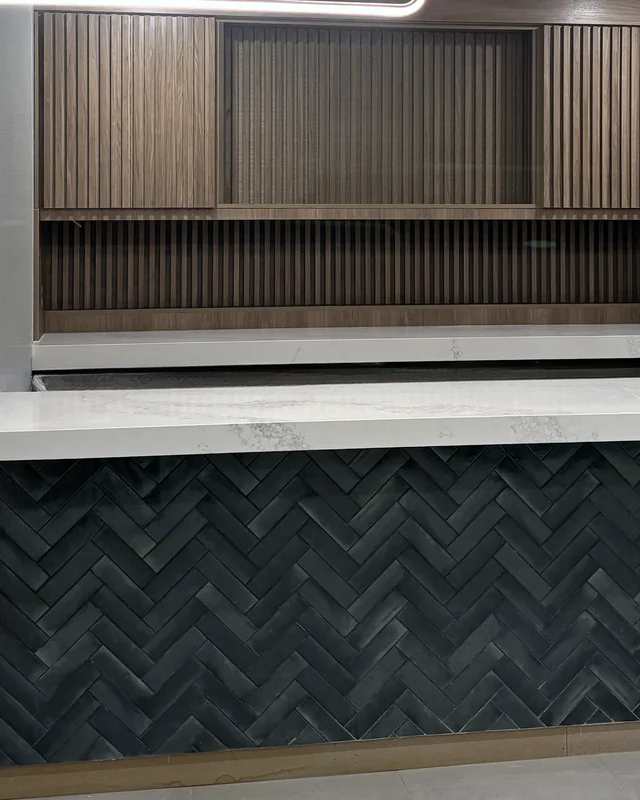
Slatted timber, panelling and acoustic finishes that soften an open plan.


How it comes together
The same four stages as every piece we make, with the details that matter for this kind of work.
Brief
We review the design drawings, the furniture layout and the building's rules for deliveries and after hours work.
Shop drawings
Each piece is drawn with materials, power and data positions, and submitted for approval.
Fabrication
Built and finished in our shop so site work is mostly assembly.
Install
Scheduled around your move-in date and the building, including after hours where the building requires it.
Materials and finishes
Chosen for where the piece lives and how hard it works. We bring samples to the site measure.
High pressure laminates
Hard wearing surfaces for kitchens, storage and busy areas.
Veneers
Wood veneers for reception and boardroom pieces that need warmth.
Solid surface
Tops with no visible joins, for reception desks and kitchens.
Acoustic panels
Slatted and perforated timber over acoustic backing.
Ideas to start from
Rendered illustrations of rooms like the ones we build. Bring one to the site measure and we draw it to fit yours.

Where we build office millwork
From our shop in Mississauga to every town within 120 km.
- Office millwork in Toronto
- Office millwork in Mississauga
- Office millwork in Brampton
- Office millwork in Vaughan
- Office millwork in Oakville
- Office millwork in Markham
- Office millwork in Richmond Hill
- Office millwork in Burlington
- Office millwork in Hamilton
- Office millwork in Etobicoke
- Office millwork in North York
- Office millwork in Pickering
Questions about
office millwork
Straight answers on cost, lead time and how a job actually runs. If something is not covered here, ask and we will answer it the same way.
Every question we get askedCan you build a reception desk with our logo?
Yes. Logos can be routed, inlaid or mounted on a reception desk, coordinated with your signage supplier where needed.
Can you work after hours in an occupied building?
Yes, where the building allows it. We plan noisy work and deliveries around the building's rules and your team's hours.
Do you supply office furniture?
We build the fitted millwork, such as desks, storage, credenzas and kitchens, and coordinate with your furniture supplier so fitted and loose pieces work together.
Can power and data be built into the millwork?
Yes. Grommets, power modules and cable routes are drawn into the shop drawings and coordinated with your electrician.
Do you work on office renovations as well as new fit-outs?
Yes. Many projects replace a reception desk, kitchen or storage in a working office, phased so the space stays in use.
Visit the shop.
Drawings, samples and work in progress all live in one building near Pearson. Visits are by appointment so someone is free to walk you through what is on the floor.
Related services
Read before you start
How custom millwork is made
What happens between the first site visit and the day the joinery is finished in your room, and why the order matters.
Planning millwork for a restaurant or bar
What owners, designers and contractors can do early to make a hospitality fit-out faster, cheaper and better on opening night.
Choosing wood for custom cabinetry
How the common cabinet woods compare on hardness, colour and ageing, and why sheet goods and veneer deserve a fair hearing.
Planning office millwork?
Send drawings, a photo or the dimensions, and we will come back with a measured quote.
What affects the costWhat are you planning?
Get a quoteNo obligation to go ahead. Measured in your room. Built in our own shop.