How custom millwork is made
What happens between the first site visit and the day the joinery is finished in your room, and why the order matters.
By Toronto Millworks, updated October 2026
It starts with the room
Custom millwork is made for one space and nowhere else. A stock cabinet is designed for an ideal room with plumb walls, a level floor and square corners. Real rooms, particularly older ones, have none of those, so everything that follows depends on recording the room as it actually is.

The site measure
A proper site measure records far more than overall dimensions. We take readings at several heights because walls lean, check diagonals because corners are rarely square, and find the floor's high point because cabinets are levelled from it.
- Overall dimensions at floor, counter and ceiling height.
- Plumb and level readings on every wall the work touches.
- Positions of outlets, switches, pipes, vents and radiators.
- Window and door openings, sills and casings.
- Sections of any existing trim that new work has to match.
Shop drawings
The measurements become drawings: plans, elevations and sections that show every door, drawer, shelf, reveal and handle position at scale, with a schedule of materials and finishes. This is the stage where changes are cheap. Moving a drawer on paper costs a few minutes; moving it after it is built costs a new cabinet.
Nothing is cut until the drawings are approved. For commercial work they also go to the designer and the contractor, often with finish samples.
Milling and machining
Sheet goods are cut to size and edged. Solid timber is dimensioned: flattened, squared and planed to thickness so it stays straight. Profiles such as mouldings and door edges are run on a moulder or shaper, and where new trim has to match old, a knife is ground to the profile taken on site.
Finishing in the shop
Spraying in a shop gives a cleaner, harder and more even finish than brushing on site, because dust, temperature and curing time can be controlled. Doors and panels are finished before assembly so edges and backs are sealed as well as faces. Only fills and touch-ups are left for the room.
Dry fitting
Before anything leaves, the assembly is put together on the bench. Reveals are checked, doors are hung and adjusted, drawers are run and hardware is tested. Problems found here are solved with tools to hand, instead of in your kitchen with the counter fabricator waiting.
Installation and scribing
On site the work is levelled from the floor's high point, fixed to the structure and scribed: the edge that meets a wall is traced from the wall itself and cut to match it, so the gap disappears. Scribing is the reason a fitted piece looks built in rather than pushed against a wall.
Counters are templated once the cabinets are fixed, doors and hardware are fitted and adjusted, and the last fills and touch-ups are done in place.

Why the order matters
Each stage depends on the one before it. A careless measure produces wrong drawings, wrong drawings produce wrong parts, and wrong parts get fixed on site with filler strips and caulk. Doing the stages properly, in order, is most of what separates custom millwork from furniture that merely fits.
Quick
answers
Straight answers on cost, lead time and how a job actually runs. If something is not covered here, ask and we will answer it the same way.
Every question we get askedWhy can't cabinets just be built from a floor plan?
Floor plans show the room as designed, not as built. Walls lean, floors slope and services move, and only a site measure records those differences.
What is scribing?
Scribing is tracing the shape of a wall onto the edge of a cabinet or panel and cutting it to match, so the joinery meets an uneven surface without a gap.
Why are shop drawings worth approving carefully?
Because changes cost almost nothing on paper and a great deal once parts are built. The drawings are the last cheap moment to change your mind.
Where this applies
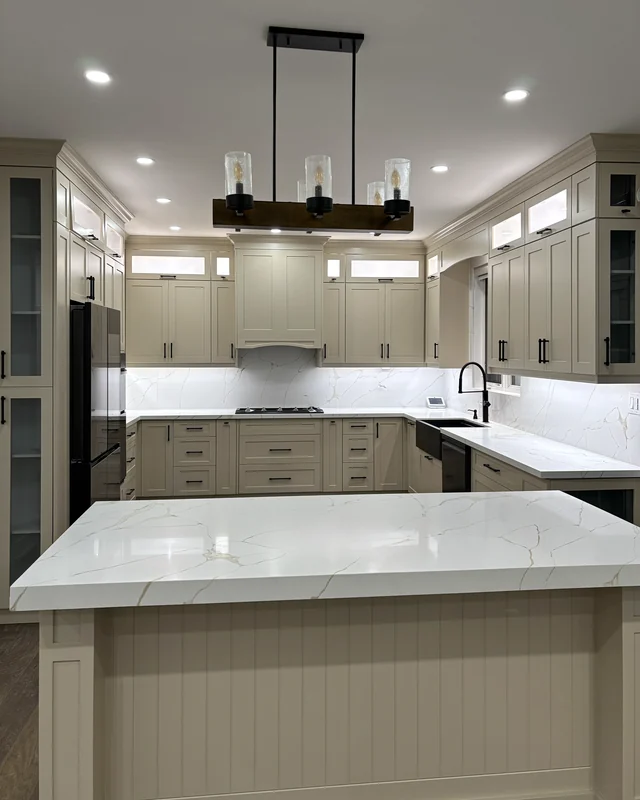
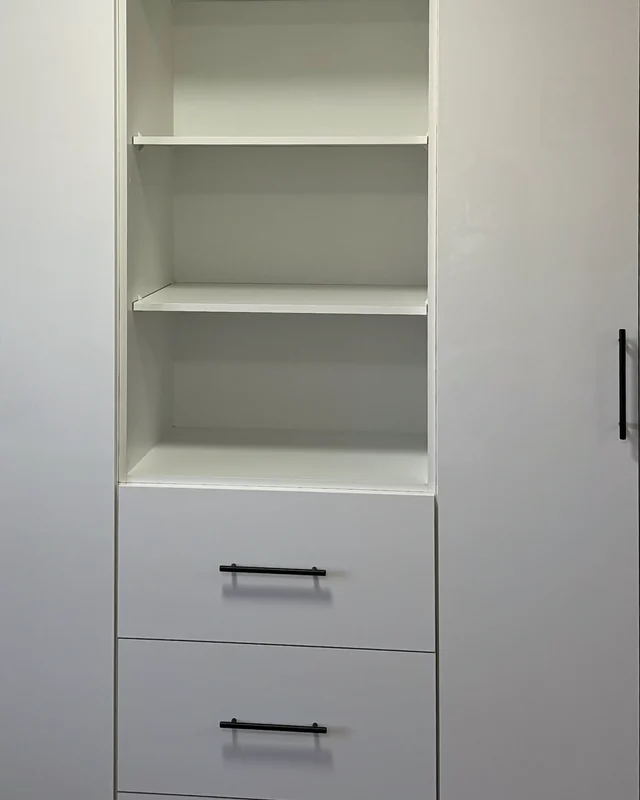
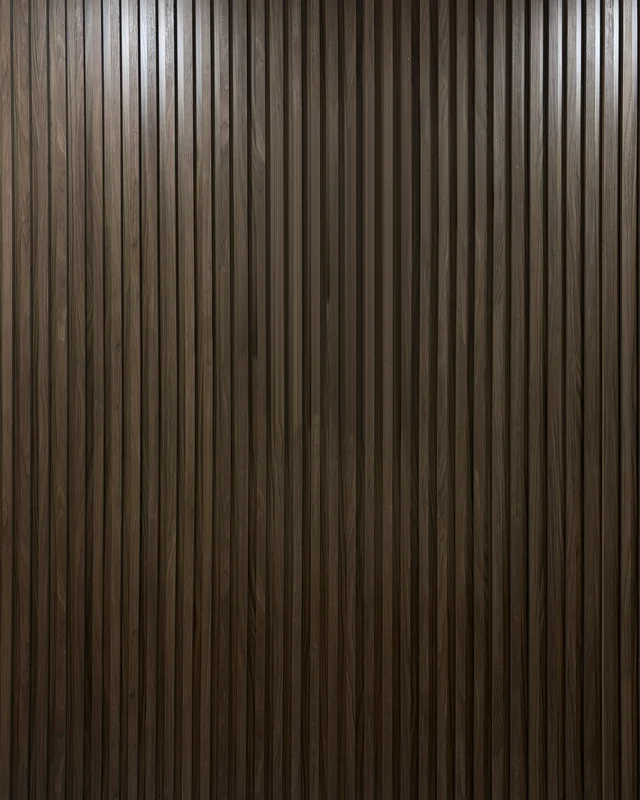
More guides
What affects the cost of custom cabinetry
Why two kitchens of the same length can be priced very differently, and how to spend where it shows.
Paint-grade vs stain-grade millwork
Two ways of building the same piece, chosen by the finish it will wear. Here is what changes and how to choose.
Choosing wood for custom cabinetry
How the common cabinet woods compare on hardness, colour and ageing, and why sheet goods and veneer deserve a fair hearing.
Tell us about the room.
Send drawings, a photo or just the dimensions. We come back with a measured quote, not a per foot guess.
What affects the costWhat are you planning?
Get a quoteNo obligation to go ahead. Measured in your room. Built in our own shop.