Restaurant and bar millwork
Bars, back bars, service counters and banquettes that look right on opening night and still hold up after thousands of services.
A bar is furniture that has to survive a Saturday night, every Saturday night.
What we build
Hospitality millwork is built for two audiences: the guests who see it and the staff who work behind it. The front has to carry the design. The back has to fit the equipment, the drainage and the way your team moves during a rush. We work from your designer's drawings or help develop them, then build in our shop while the other trades finish, so the install takes days rather than weeks.
Bars and back bars
Bar dies, footrails, bottle displays and back bar cabinetry built around the equipment schedule.
Service counters and host stands
Counters that hold the POS, the menus and the traffic of a full room.
Banquettes and booths
Fixed seating on frames made for daily use, with the upholstery coordinated.
Cafe counters
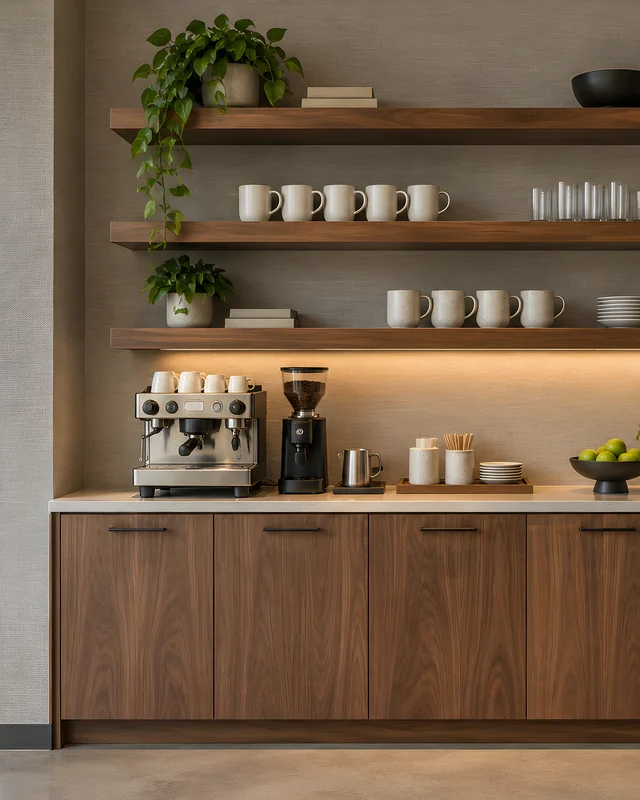
Coffee bars and pickup counters with room for the machine, the grinders and storage underneath.
Feature walls and shelving
Display shelving, slatted walls and feature panels that give the room its character.
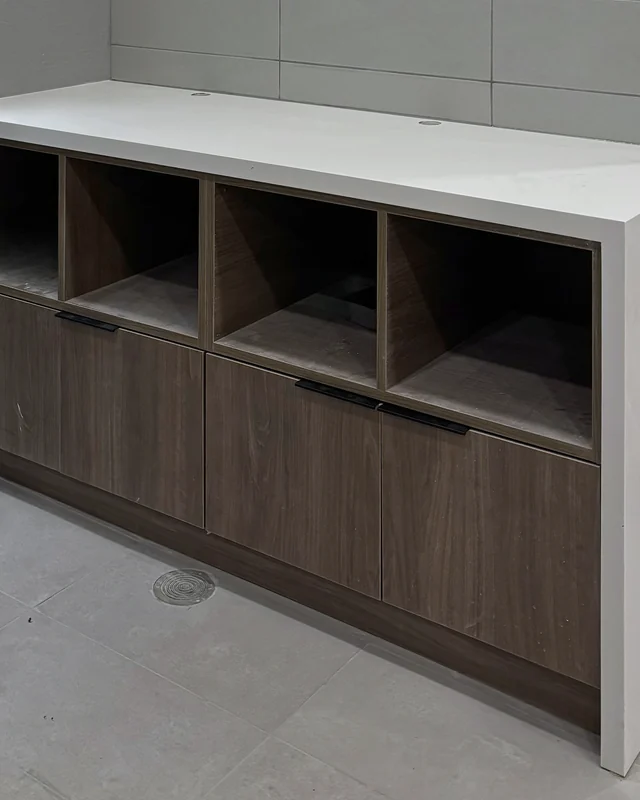
Washroom vanities
Commercial vanities and panelling that cope with water and heavy use.


How it comes together
The same four stages as every piece we make, with the details that matter for this kind of work.
Design intent
We work from your designer's drawings and the equipment schedule, or help develop the details while the design is early.
Shop drawings
Every piece is drawn with construction, finishes and equipment openings, and submitted for approval.
Fabrication
Built and finished in our shop while the other trades complete the space, so time on site is short.
Install
Fitted in an agreed window, coordinated with the plumber, the electrician and the equipment installer.
Materials and finishes
Chosen for where the piece lives and how hard it works. We bring samples to the site measure.
Tops
Stone, quartz and solid surface, coordinated so the millwork is ready for the fabricator's template.
Hardwood faces
Oak, walnut or reclaimed timber for bar fronts and feature panels.
Durable finishes
Catalysed finishes chosen for cleaning, spills and wear.
Metal details
Footrails, edge trims and kick plates coordinated with the metal fabricator.
Ideas to start from
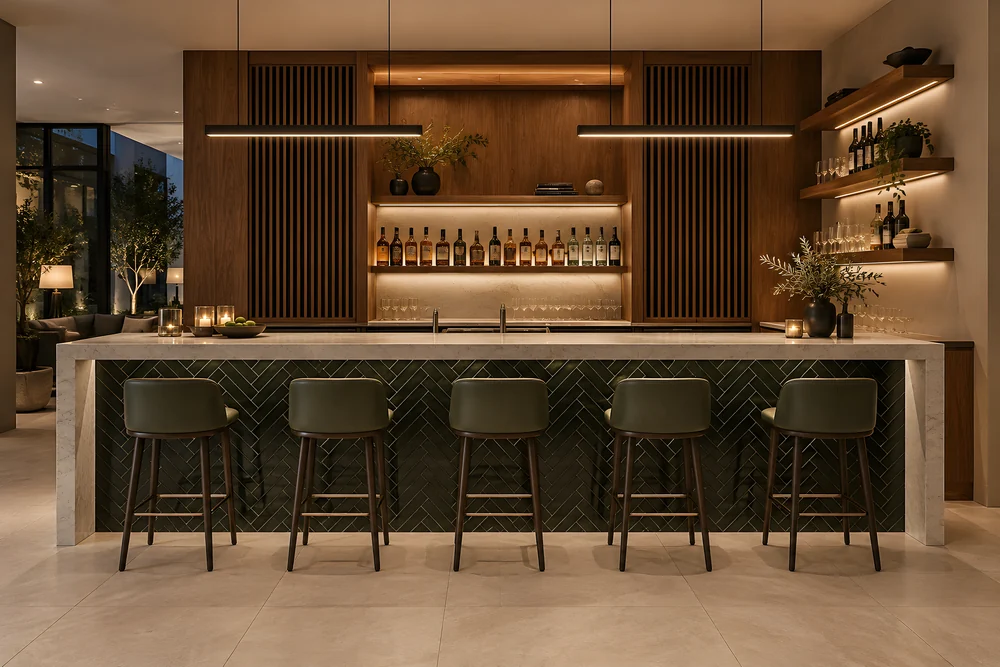
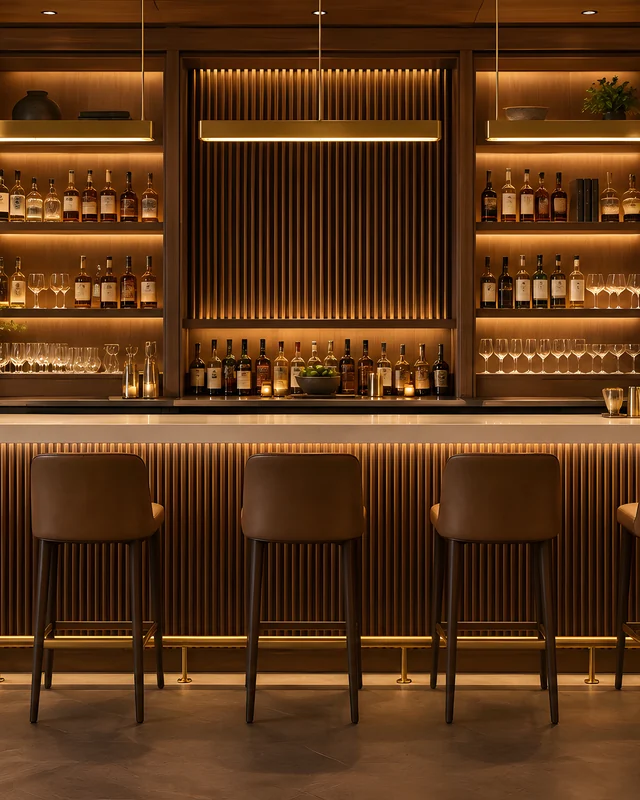
Rendered illustrations of rooms like the ones we build. Bring one to the site measure and we draw it to fit yours.

Where we build restaurant & bar millwork
From our shop in Mississauga to every town within 120 km.
- Restaurant and bar millwork in Toronto
- Restaurant and bar millwork in Mississauga
- Restaurant and bar millwork in Brampton
- Restaurant and bar millwork in Vaughan
- Restaurant and bar millwork in Oakville
- Restaurant and bar millwork in Markham
- Restaurant and bar millwork in Richmond Hill
- Restaurant and bar millwork in Burlington
- Restaurant and bar millwork in Hamilton
- Restaurant and bar millwork in Etobicoke
- Restaurant and bar millwork in North York
- Restaurant and bar millwork in Pickering
Questions about
restaurant & bar millwork
Straight answers on cost, lead time and how a job actually runs. If something is not covered here, ask and we will answer it the same way.
Every question we get askedCan you build to our designer's drawings?
Yes. We produce shop drawings from the design drawings and the equipment schedule, and submit them for approval before anything is built.
Can you work to our opening date?
That is how hospitality work is planned. We build in the shop while the space is being finished, then install in a window agreed with your contractor.
Do you install fridges, glass washers and draft systems?
We build the openings, ventilation and access to suit each unit's specifications, and coordinate with the installer who connects it.
What finishes stand up to restaurant use?
Hard wearing catalysed finishes on the faces, durable tops, and protection at kick and footrail height where boots and stools wear surfaces down.
Do you work under general contractors?
Yes. Hospitality millwork is often a package under a general contractor, and we work to their schedule and site rules.
Visit the shop.
Drawings, samples and work in progress all live in one building near Pearson. Visits are by appointment so someone is free to walk you through what is on the floor.
Related services
Read before you start
Planning millwork for a restaurant or bar
What owners, designers and contractors can do early to make a hospitality fit-out faster, cheaper and better on opening night.
How custom millwork is made
What happens between the first site visit and the day the joinery is finished in your room, and why the order matters.
What affects the cost of custom cabinetry
Why two kitchens of the same length can be priced very differently, and how to spend where it shows.
Planning restaurant & bar millwork?
Send drawings, a photo or the dimensions, and we will come back with a measured quote.
What affects the costWhat are you planning?
Get a quoteNo obligation to go ahead. Measured in your room. Built in our own shop.