Planning millwork for a restaurant or bar
What owners, designers and contractors can do early to make a hospitality fit-out faster, cheaper and better on opening night.
By Toronto Millworks, updated October 2026
Bring the millwork in early
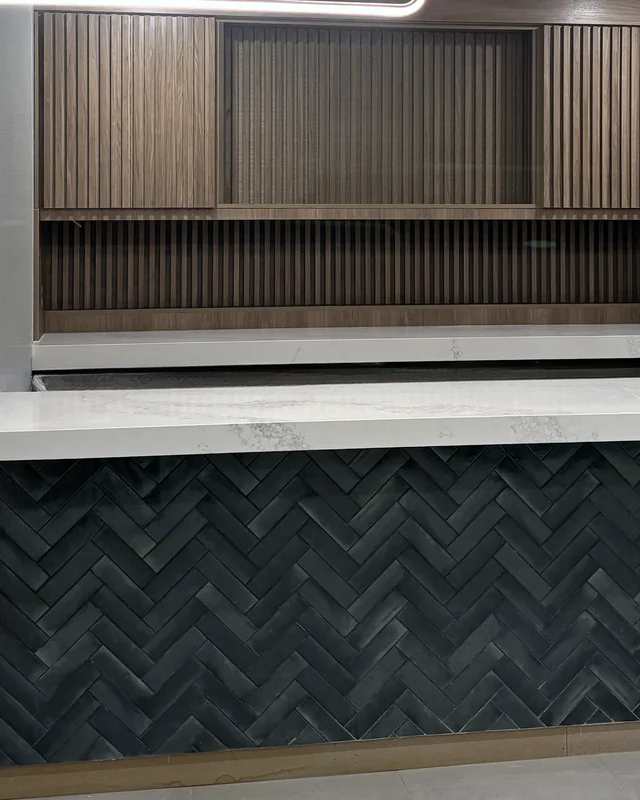
The bar is usually the most complicated piece of joinery in a restaurant, and its position decides where floor drains, water lines, conduit and data have to go. When the millwork is drawn early, those rough-ins land in the right places. When it is drawn late, something has to be moved, and it is rarely cheap.

The equipment schedule sets the bar
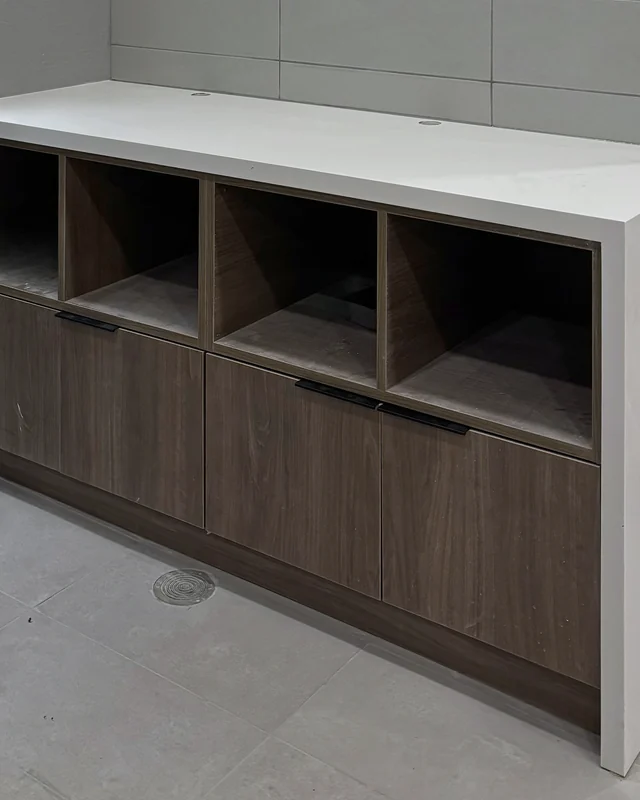
Undercounter fridges, ice wells, glass washers, draft systems and POS stations each come with a specification sheet that gives dimensions, clearances and ventilation needs. The bar is built around those sheets, so the equipment schedule should be settled before the shop drawings are approved.
- Confirm every unit's model and its ventilation direction.
- Plan access for servicing compressors and drains.
- Allow for the draft system's lines, cooling and towers.
- Locate power and data for every POS and card terminal.
Shop drawings and approvals
Shop drawings show how each piece is built: materials, finishes, construction, equipment openings and fixing details. They go to the designer, the owner and the general contractor for approval, usually with finish samples. Changes made at this stage are cheap. Changes made after fabrication starts are not.
Build for the service, not the rendering
A rendering shows the guest's side. The staff side decides whether the room works on a busy night: where the speed rail sits, how far the bartender walks for ice, where clean glasses go and how the floor drains.
| Element | Typical height |
|---|---|
| Bar top for standing guests | about 42 in (1,070 mm) |
| Counter height seating | about 36 in (915 mm) |
| Dining table height | about 30 in (760 mm) |
| Footrail above the floor | about 7 to 9 in (180 to 230 mm) |
Accessible sections of counters and bars are required in many settings under the building code, and are worth planning from the start.

Surfaces that last
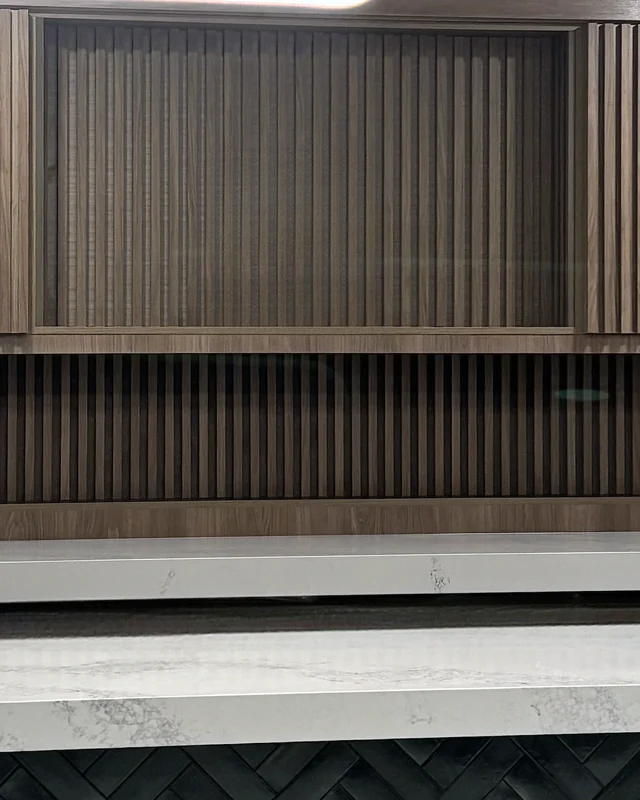
Restaurant millwork is cleaned constantly and kicked often. Tops in stone, quartz or solid surface, catalysed finishes on the faces and protection at kick and footrail height keep it looking new for longer. Ontario's food premises rules expect surfaces in food areas to be smooth, durable and easy to clean, and your public health inspector is the final word on what passes.
Fitting the install into the fit-out
Millwork is built in the shop while the space is finished, then installed in a defined window. A typical sequence:
- Rough-ins for plumbing, electrical and data, positioned from the shop drawings.
- Walls closed, primed and floors finished where the millwork sits on them.
- Millwork installed, then tops templated and fitted.
- Equipment set and connected by the installers.
- Final paint, touch-ups and inspection.
Quick
answers
Straight answers on cost, lead time and how a job actually runs. If something is not covered here, ask and we will answer it the same way.
Every question we get askedWhen should we contact a millworker for a restaurant?
As soon as the layout is settled, and before rough-ins are placed. The bar and counters decide where drains, water and power have to go.
How long does restaurant millwork take?
It depends on scope and approvals. Most of the work happens in the shop while the space is being finished, so the install itself is the short part.
Who is responsible for health code requirements?
Your designer specifies surfaces and your public health inspector approves them. We build to the approved specification.
Where this applies
More guides
How custom millwork is made
What happens between the first site visit and the day the joinery is finished in your room, and why the order matters.
What affects the cost of custom cabinetry
Why two kitchens of the same length can be priced very differently, and how to spend where it shows.
Paint-grade vs stain-grade millwork
Two ways of building the same piece, chosen by the finish it will wear. Here is what changes and how to choose.
Tell us about the room.
Send drawings, a photo or just the dimensions. We come back with a measured quote, not a per foot guess.
What affects the costWhat are you planning?
Get a quoteNo obligation to go ahead. Measured in your room. Built in our own shop.