Commercial millwork and fit-outs
Millwork packages for general contractors, designers and property owners: shop drawn, built in our shop and installed to the programme.
Commercial work is judged on two things: how it looks at handover, and whether handover happened on the day it was meant to.
What we build
We take on the millwork scope of commercial projects: retail, hospitality, offices and amenity spaces. That means reading the architectural drawings, producing shop drawings and samples for approval, building in our shop while the site progresses, and installing in a defined window. One team handles all of it, so questions are answered by the people building the work.
Retail fixtures
Cash desks, display walls, shelving systems and fitting rooms.
Hospitality packages
Bars, counters, banquettes and feature walls for restaurants and hotels.
Office packages
Reception, kitchens, storage and meeting room joinery.
Amenity spaces
Lobbies, lounges, party rooms and fitness areas in residential buildings.
Shop drawings and samples
Drawings, finish samples and submittals prepared for approval before fabrication.
Phased installs
Work planned around occupied buildings, after hours windows and the other trades.


How it comes together
The same four stages as every piece we make, with the details that matter for this kind of work.
Tender
We price from the architectural drawings and specifications, with clarifications wherever the drawings leave a question.
Submittals
Shop drawings, samples and finish schedules go out for approval before production.
Fabrication
Built and finished in our shop while the site progresses.
Install
Delivered and installed in the agreed window, with deficiencies closed out quickly.
Materials and finishes
Chosen for where the piece lives and how hard it works. We bring samples to the site measure.
Laminates and veneers
Specified surfaces sourced to the finish schedule.
Solid surface and quartz
Tops coordinated with the fabricator.
Hardwood
Feature pieces in solid or reclaimed timber.
Hardware
Specified hardware, locks and accessories fitted to the schedule.
Ideas to start from
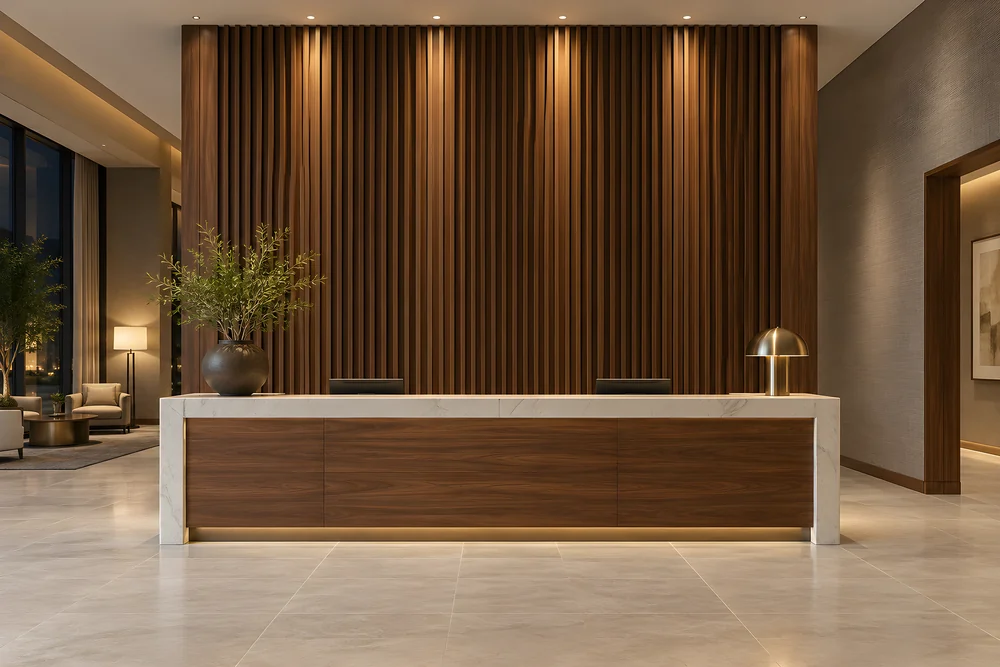
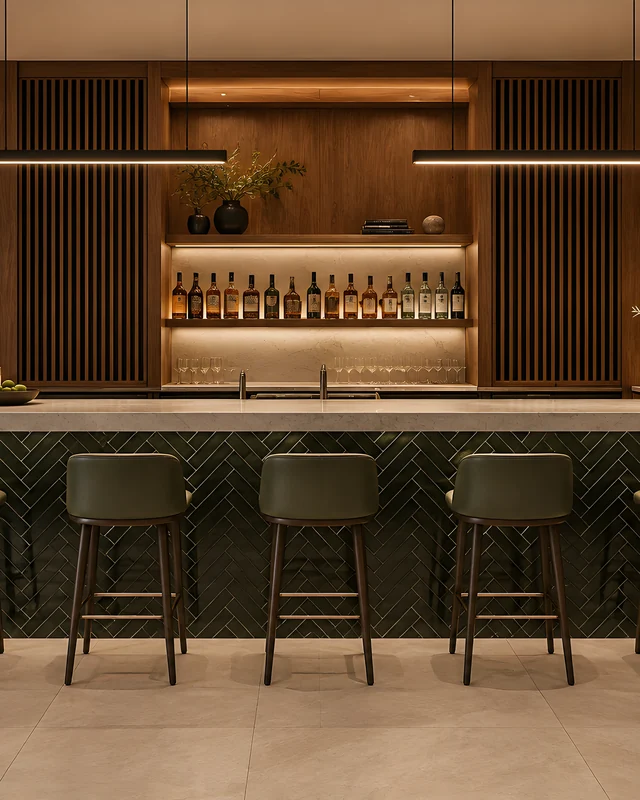
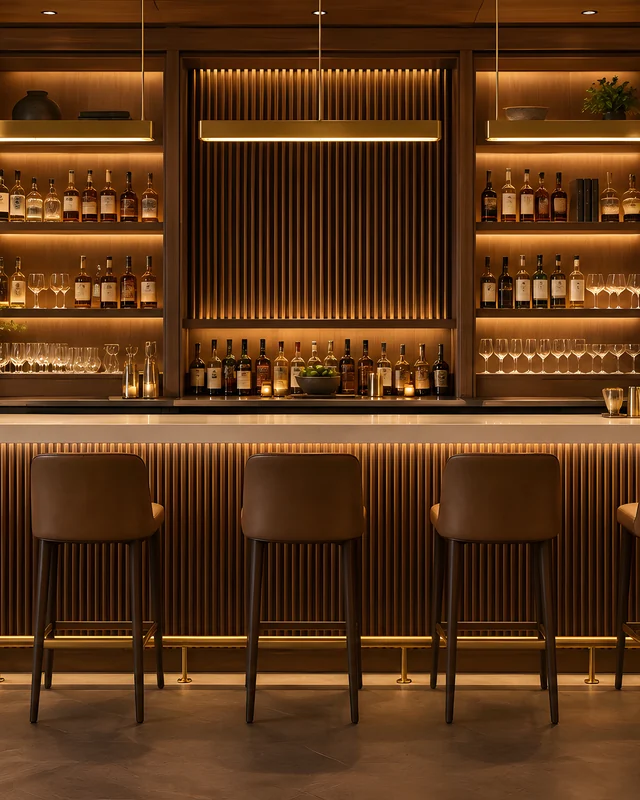
Rendered illustrations of rooms like the ones we build. Bring one to the site measure and we draw it to fit yours.

Where we build commercial fit-outs
From our shop in Mississauga to every town within 120 km.
- Commercial millwork in Toronto
- Commercial millwork in Mississauga
- Commercial millwork in Brampton
- Commercial millwork in Vaughan
- Commercial millwork in Oakville
- Commercial millwork in Markham
- Commercial millwork in Richmond Hill
- Commercial millwork in Burlington
- Commercial millwork in Hamilton
- Commercial millwork in Etobicoke
- Commercial millwork in North York
- Commercial millwork in Pickering
Questions about
commercial fit-outs
Straight answers on cost, lead time and how a job actually runs. If something is not covered here, ask and we will answer it the same way.
Every question we get askedDo you price from tender drawings?
Yes. We price from the architectural drawings and specifications, and list clarifications wherever the drawings leave a question open.
Do you provide shop drawings and samples?
Yes. Shop drawings, finish samples and submittals are prepared and approved before fabrication.
Can you meet a fixed turnover date?
That is how commercial programmes work. We build off site while the space is finished, then install in an agreed window.
Do you take on work outside Toronto?
Yes, across the region within about 120 km of our Mississauga shop, from Hamilton and Niagara to Barrie and Durham.
Who answers our questions during the project?
The same team that draws and builds the work answers site questions, which keeps decisions quick.
Visit the shop.
Drawings, samples and work in progress all live in one building near Pearson. Visits are by appointment so someone is free to walk you through what is on the floor.
Related services
Read before you start
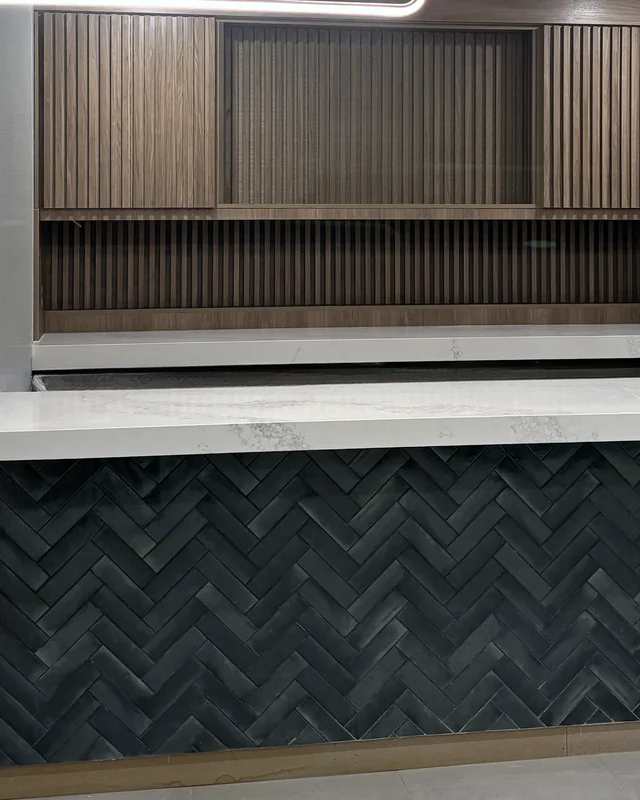
Planning millwork for a restaurant or bar
What owners, designers and contractors can do early to make a hospitality fit-out faster, cheaper and better on opening night.
How custom millwork is made
What happens between the first site visit and the day the joinery is finished in your room, and why the order matters.
Paint-grade vs stain-grade millwork
Two ways of building the same piece, chosen by the finish it will wear. Here is what changes and how to choose.
Planning commercial fit-outs?
Send drawings, a photo or the dimensions, and we will come back with a measured quote.
What affects the costWhat are you planning?
Get a quoteNo obligation to go ahead. Measured in your room. Built in our own shop.